
Many historic Toronto homes boast exceptional character, deep-rooted heritage, and beautiful architectural lines. However, older layouts in classic neighborhoods often fall short when it comes to meeting the demands of modern families. Specifically, closed-off layouts, outdated plumbing, and insufficient workspace frequently leave homeowners feeling cramped. For our clients on Windermere Avenue, these exact daily spatial frustrations prompted a comprehensive home transformation. Consequently, the goal of this multi-room project was clear and ambitious. We aimed to redesign and fully remodel both the primary kitchen and the main full bathroom. Additionally, we wanted to ensure that every single square foot maximized efficiency without sacrificing style. Let us walk you through the comprehensive construction and interior design journey behind this stunning Toronto transformation.
The Design Vision for Windermere Avenue
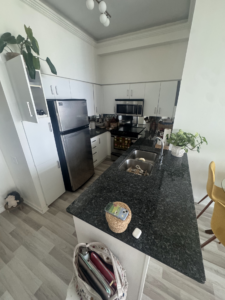
Every high-end renovation project requires a careful balance between structural performance and premium aesthetic design. Initially, the Windermere Avenue property featured a dated kitchen layout that separated the cook from the rest of the main floor. For this reason, the initial phase of the project focused on drafting an intelligent, open-concept floor plan. Our design team selected a transitional design style that blends traditional craftsmanship with clean, contemporary fixtures. Furthermore, we established a cohesive color palette based on crisp whites, natural wood textures, and elegant matte black accents. This targeted approach guarantees that the new spaces feel integrated into the historic fabric of the home while delivering a luxury lifestyle experience.
Open-Concept Structural Prep and Demolition
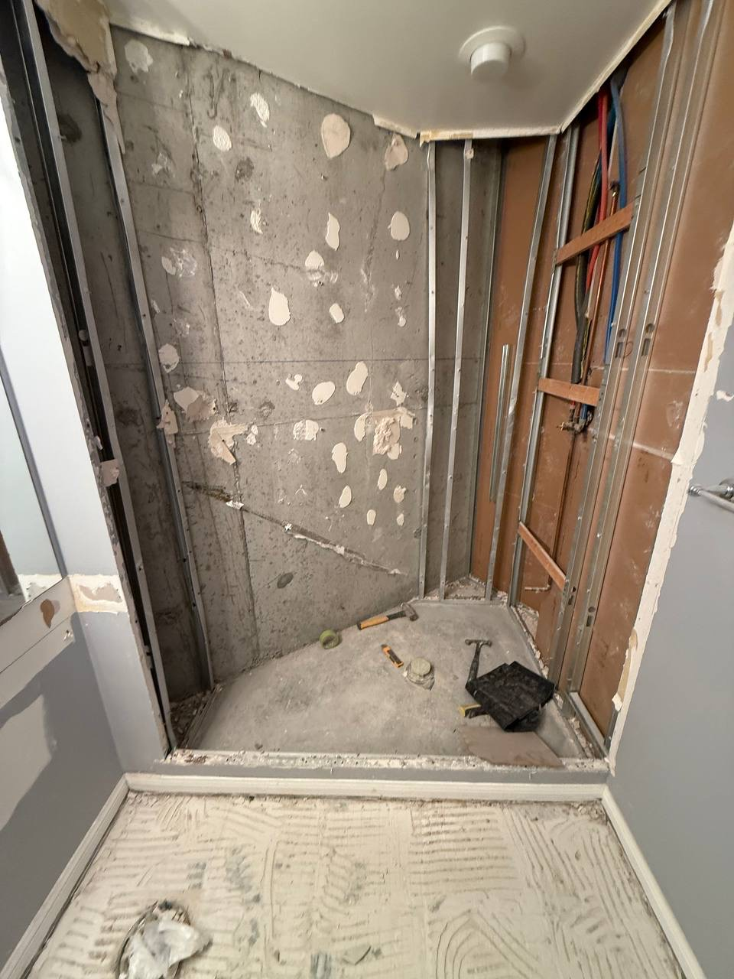
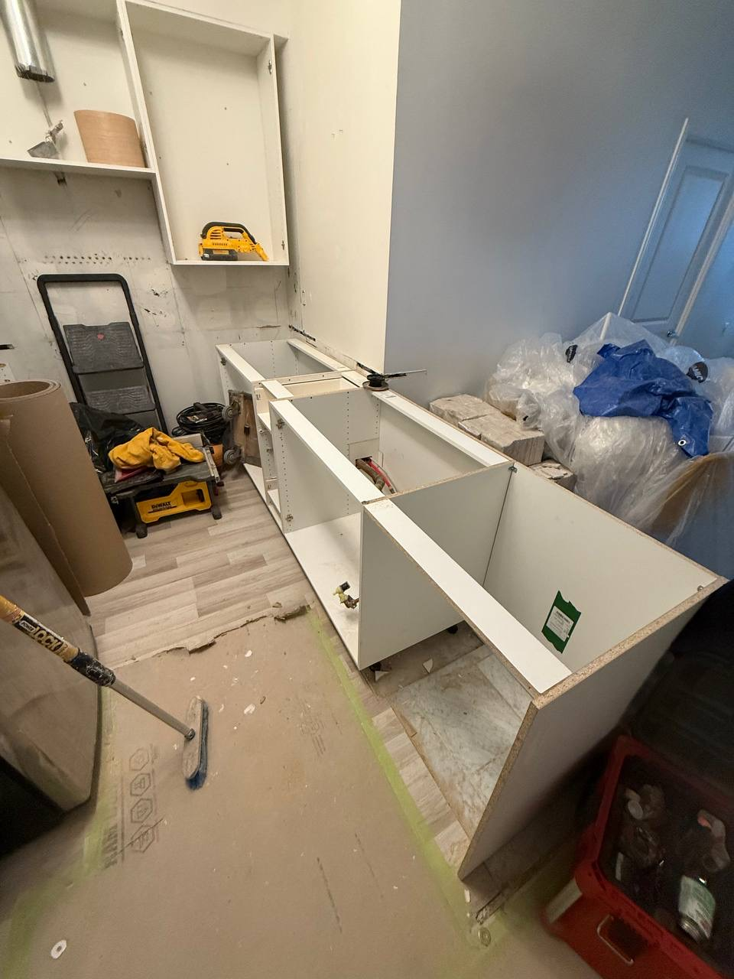
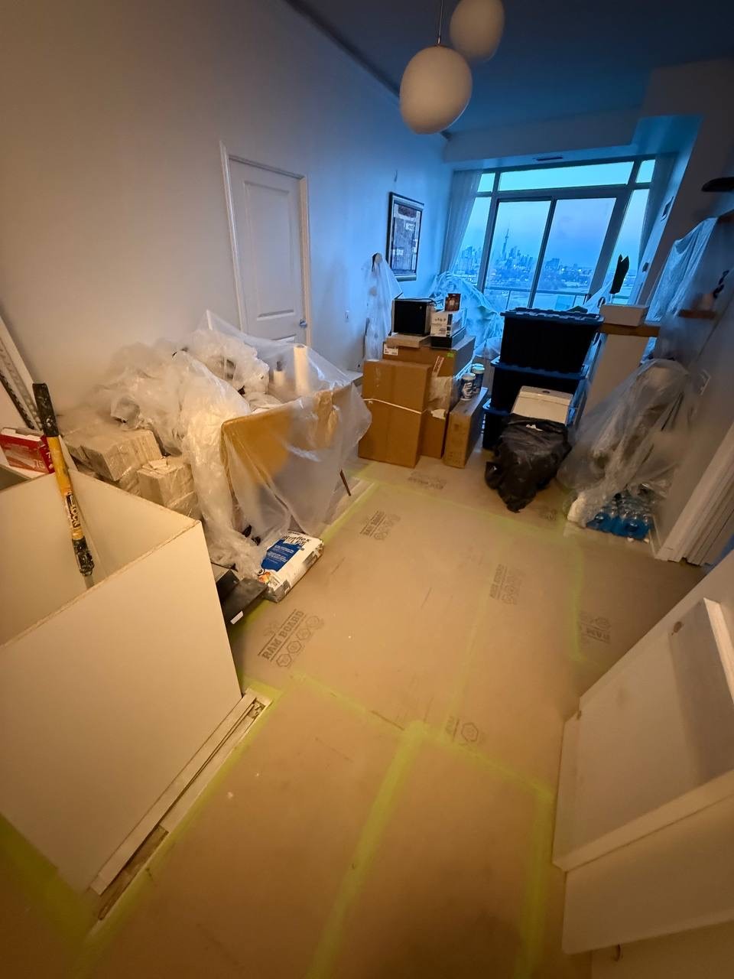
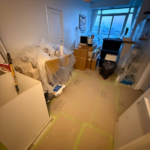
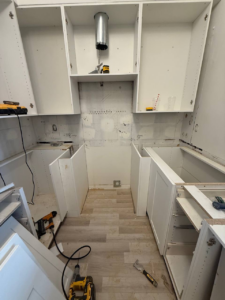
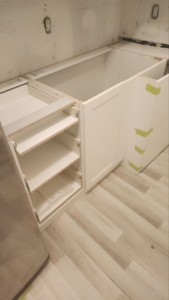
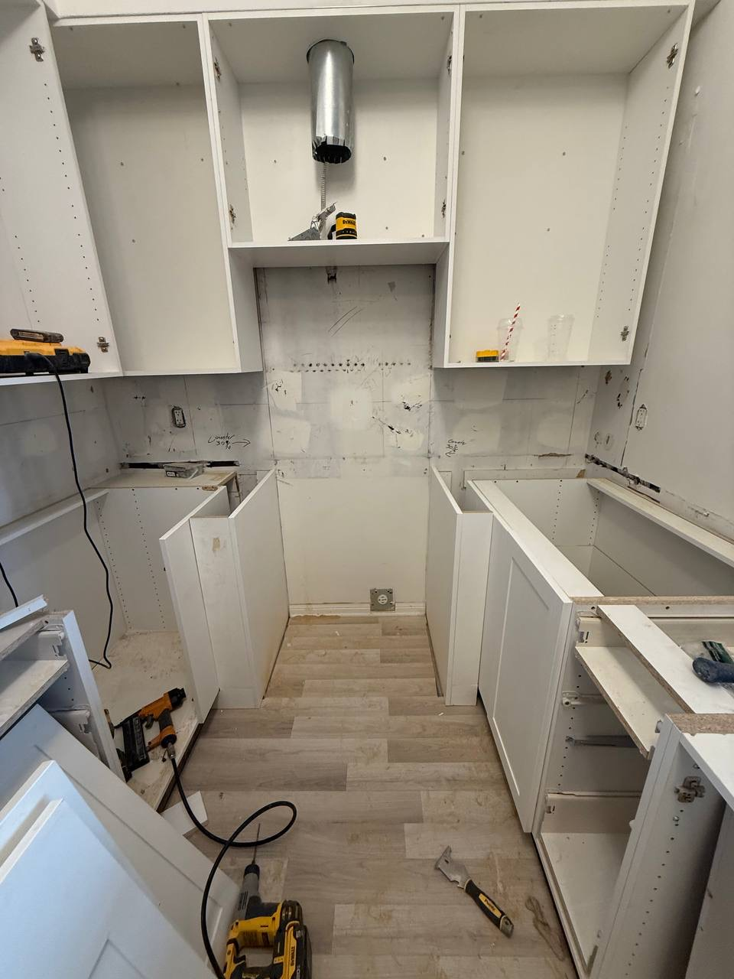
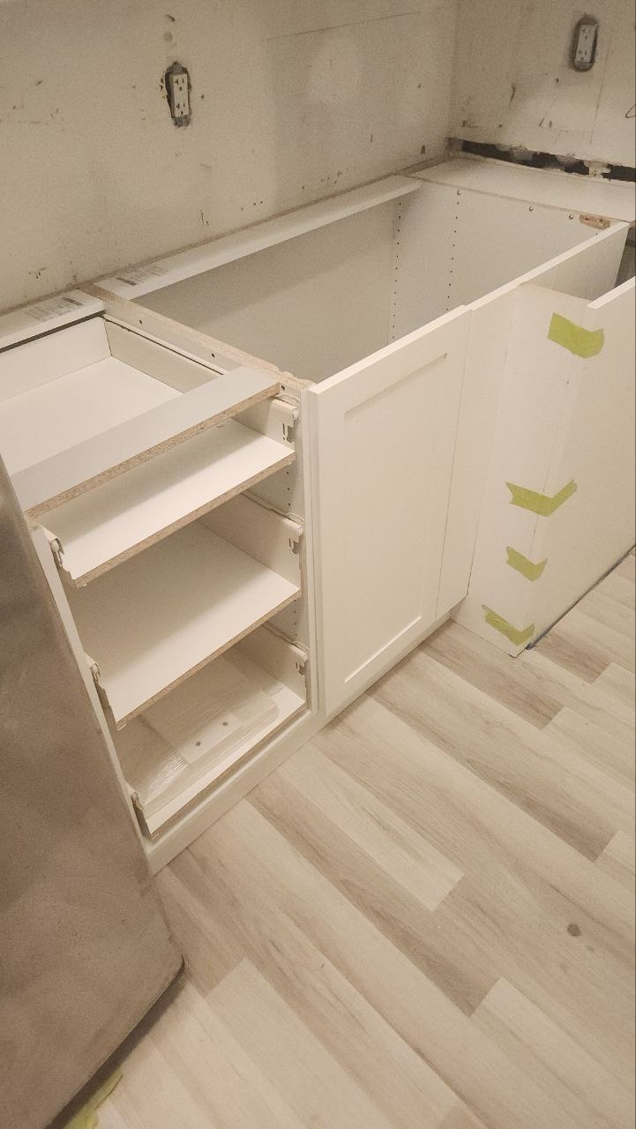
Before our finish carpenters could install premium custom cabinetry, our crew had to execute meticulous interior demolition. We gutted the old kitchen down to the framing to address structural limitations and outdated utility rough-ins. In older Toronto properties, dealing with unlevel floors and shifting framing is standard. Therefore, our team spent considerable time squaring the walls and leveling the subfloor with absolute precision. This step is critical because it ensures that large-format flooring tiles and heavy stone countertops sit perfectly flat. Subsequently, we updated the old plumbing stacks, rerouted mechanical ductwork, and upgraded the electrical layout to support modern luxury appliances safely.
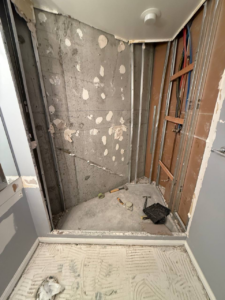
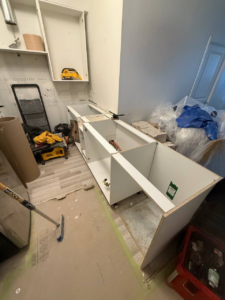
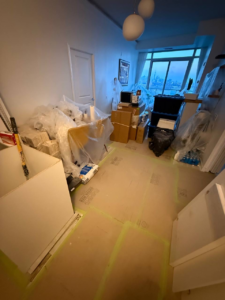



Crafting the Dream Kitchen Layout
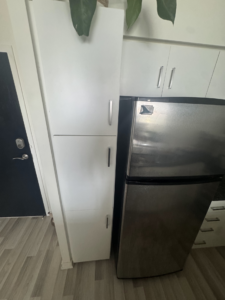
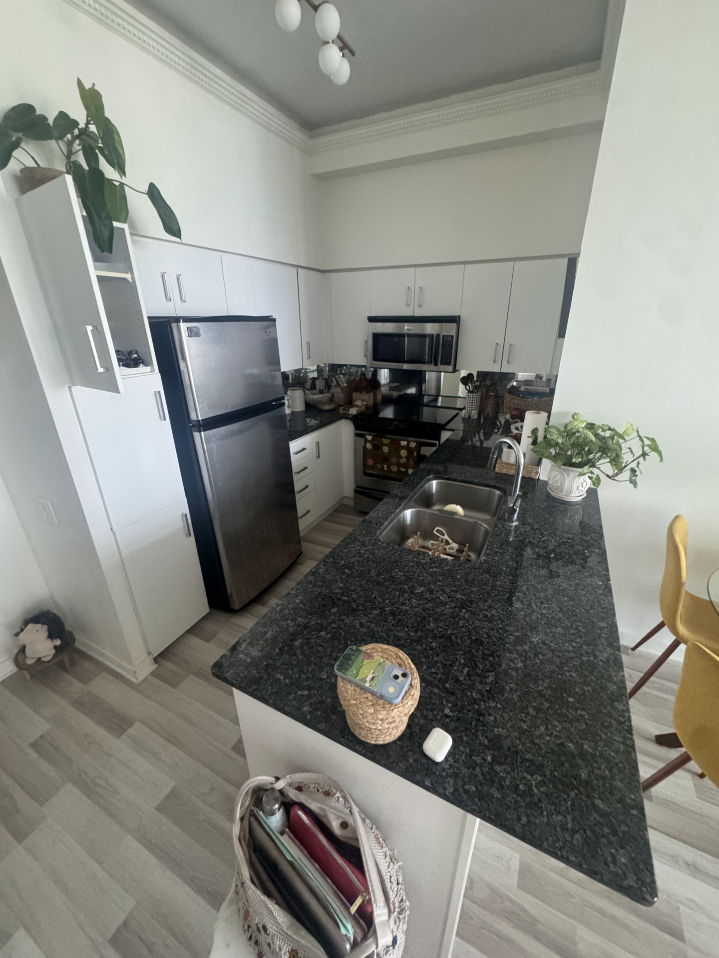
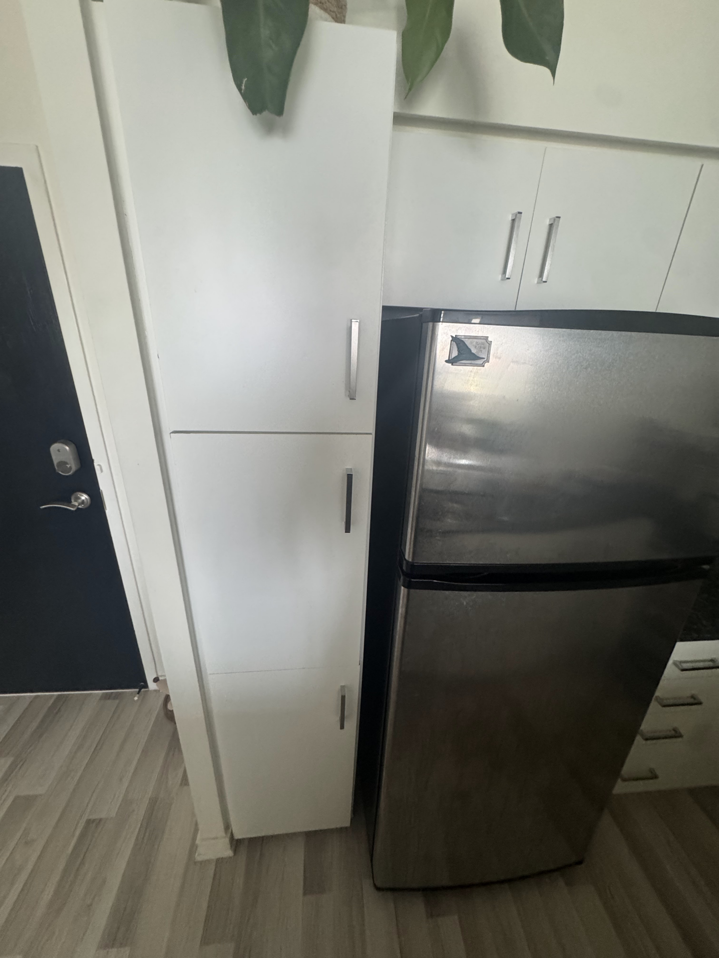
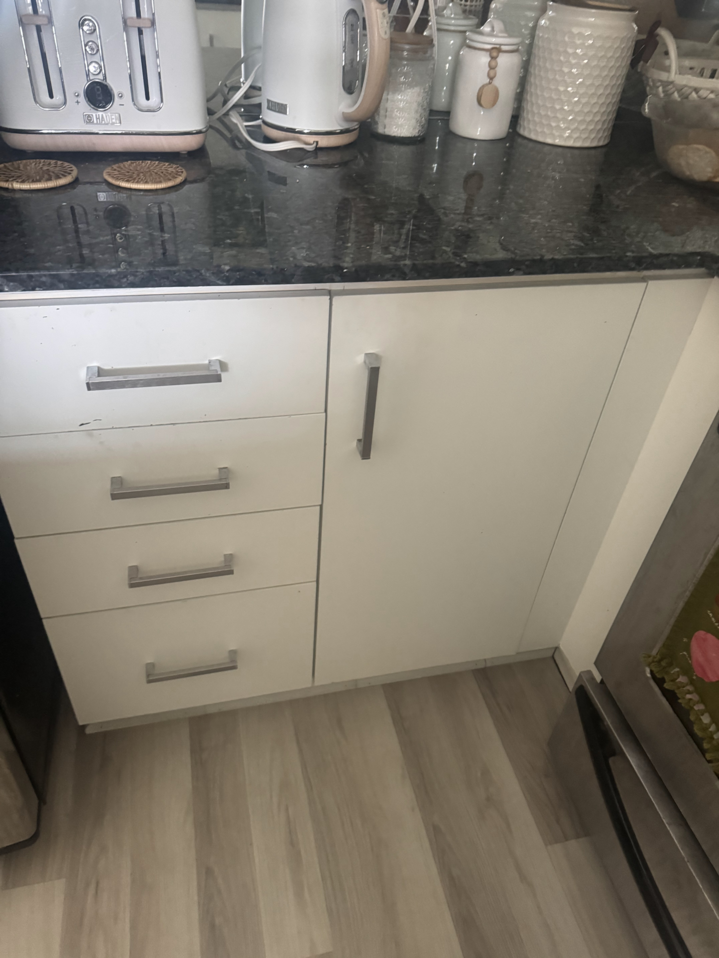
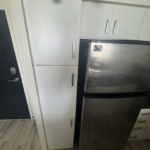
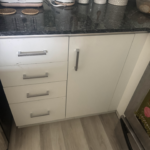
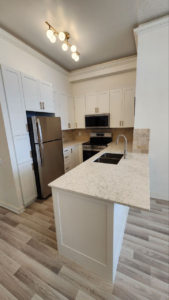
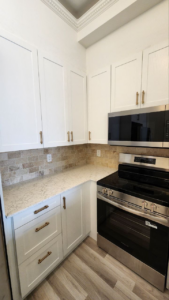
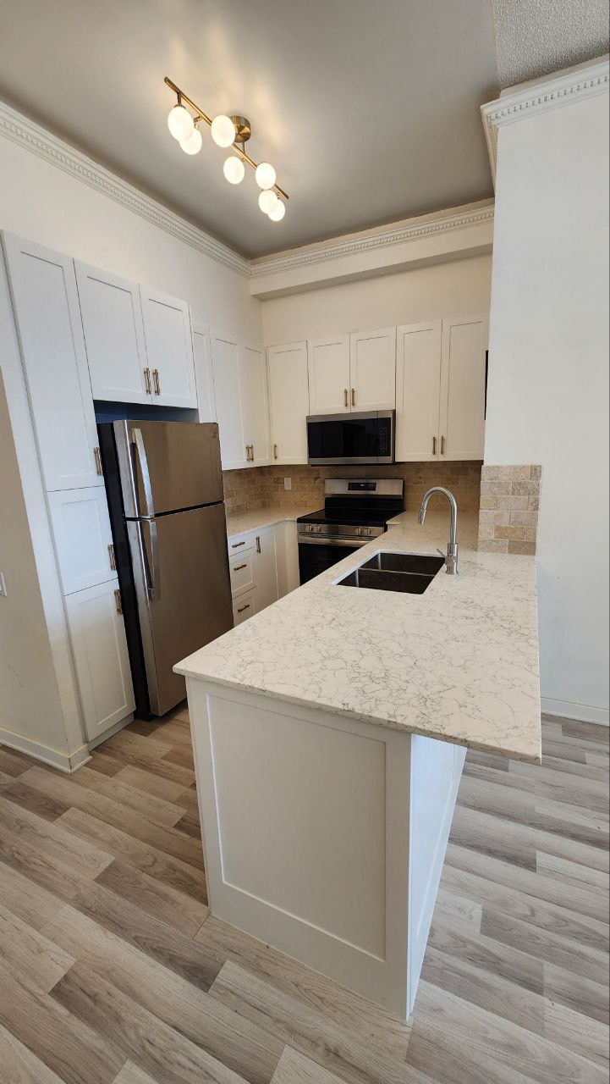
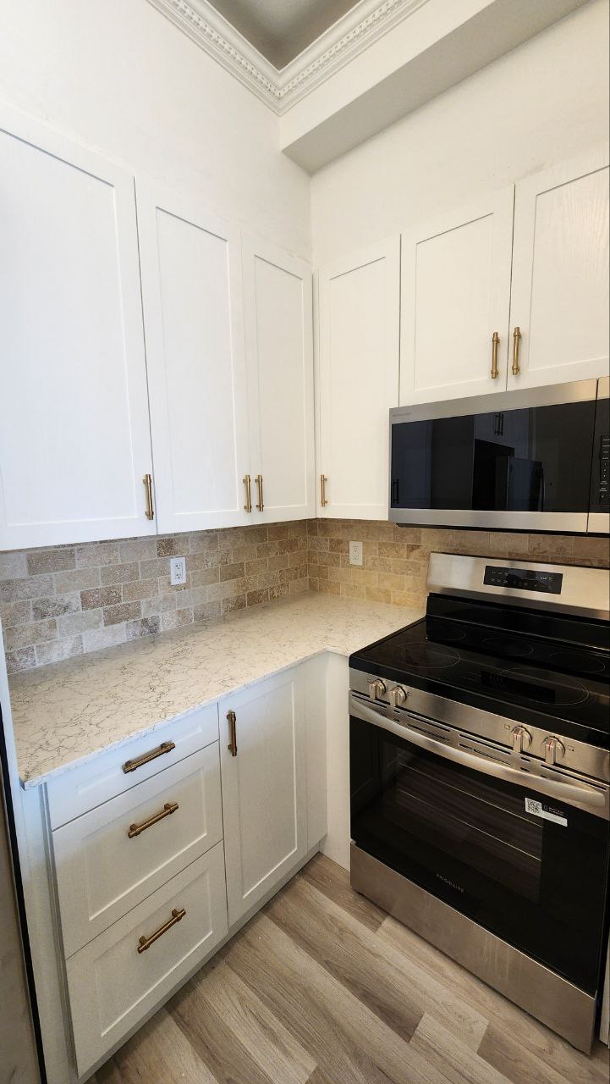
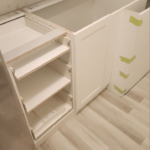
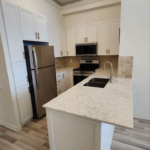
The true centerpiece of this entire main-floor renovation is the newly optimized custom kitchen. To resolve the lack of workspace, we installed full-height, shaker-style cabinets that maximize every vertical inch of the ceiling. This smart layout provides a massive increase in storage capacity while maintaining an incredibly clean look. For instance, we integrated hidden pull-out spice racks and dedicated small appliance garages to keep counter clutter to a absolute minimum. For the layout, we established a clear, efficient work triangle between the professional gas range, the oversized undermount sink, and the refrigerator. As a result, the kitchen operates effortlessly whether the family is prepping a quick weekday breakfast or hosting a dinner party.
High-End Finishes and Material Selections
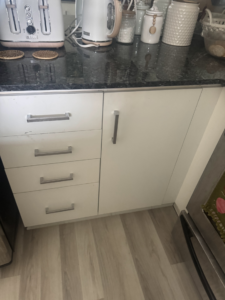
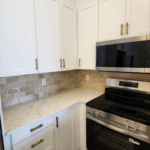
A premium kitchen relies heavily on durable materials that can withstand heavy daily wear while looking exceptionally beautiful. For this project, we selected a striking, slab-style quartz countertop featuring delicate grey veining running through a crisp white background. This highly durable surface extends upward into a full-height quartz slab backsplash. This specific design choice creates a seamless, modern statement piece that is also incredibly easy to wipe clean. Additionally, we installed a large central island that serves as both a culinary prep station and a casual dining spot. To elevate the design, we paired the bright quartz surfaces with custom matte black hardware and a contemporary pull-down faucet.
Reimagined Full Bathroom Luxury
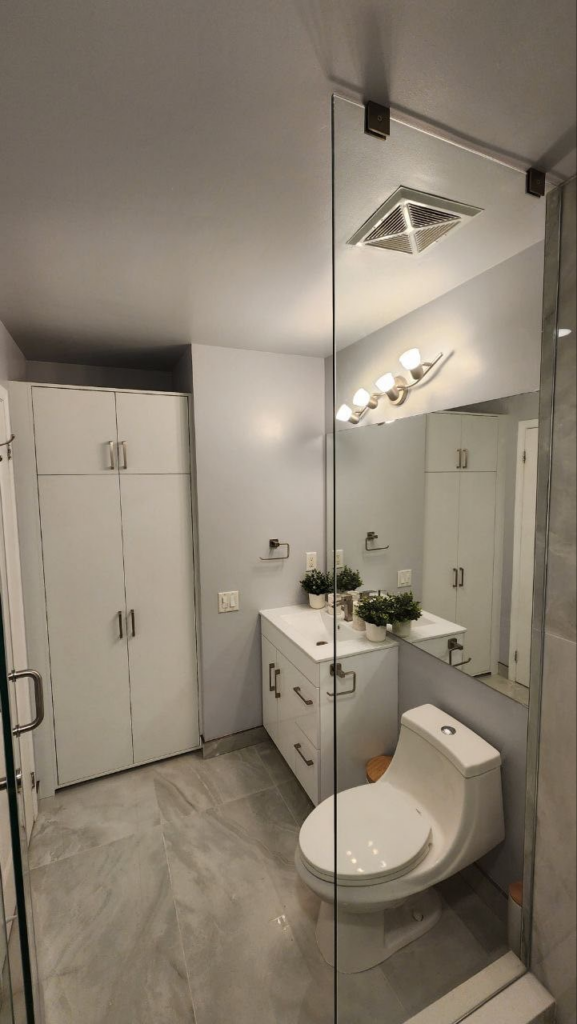
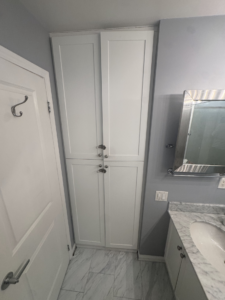
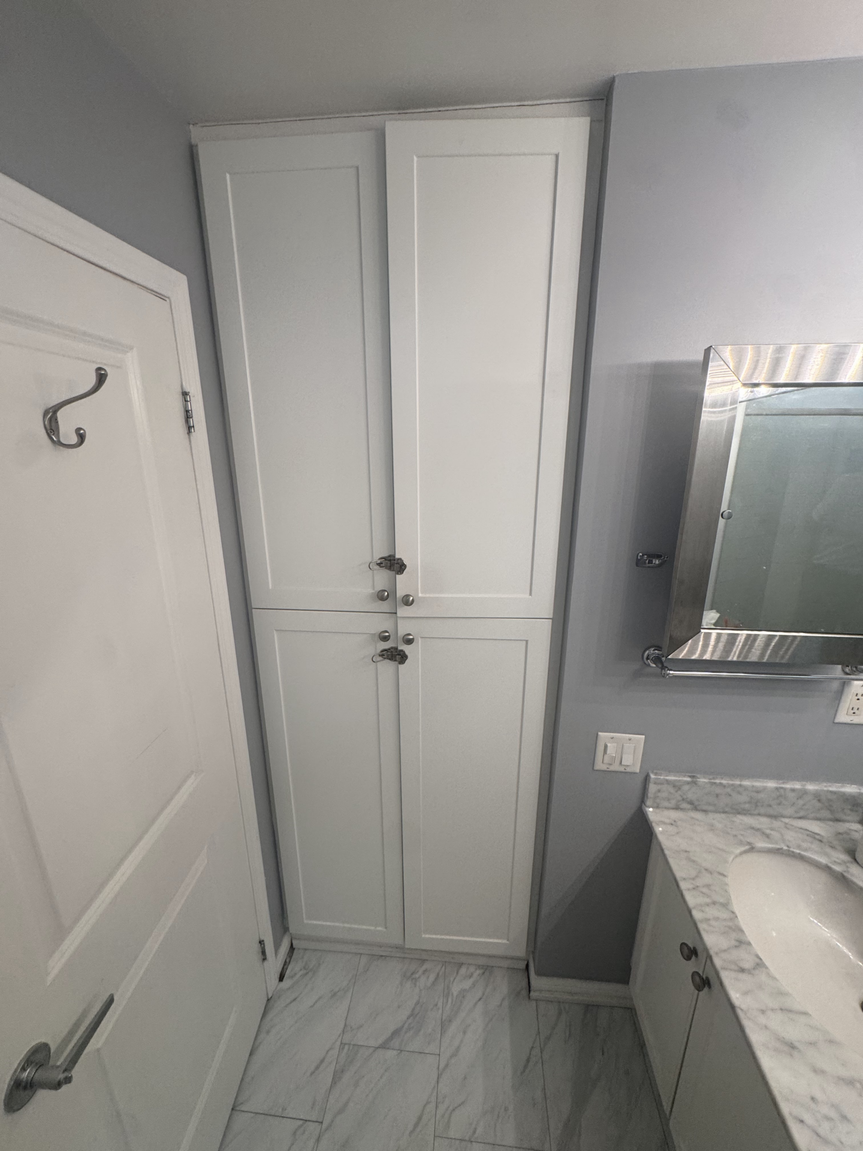
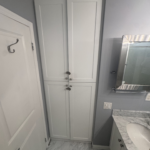
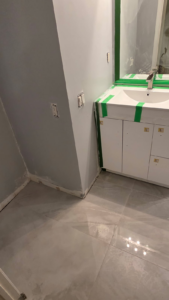
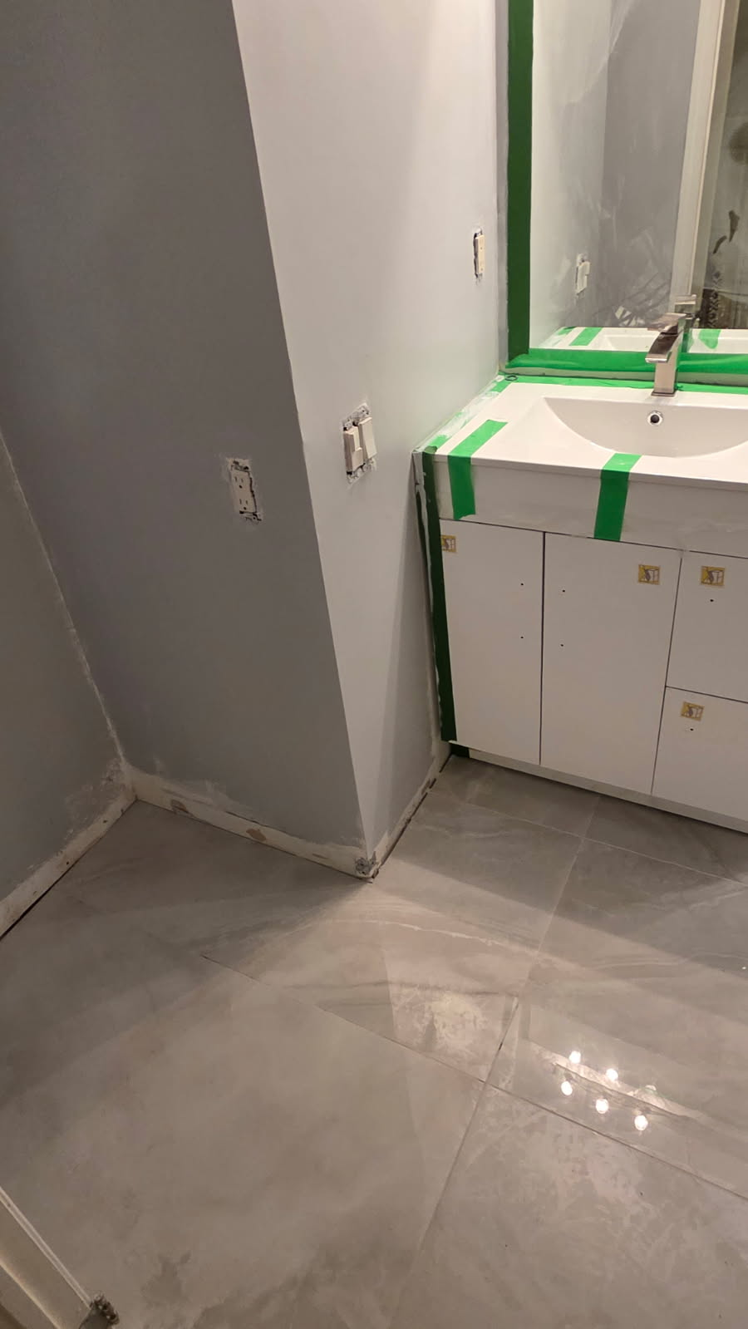
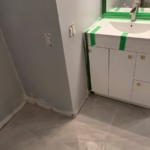
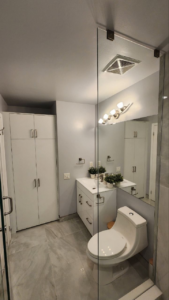
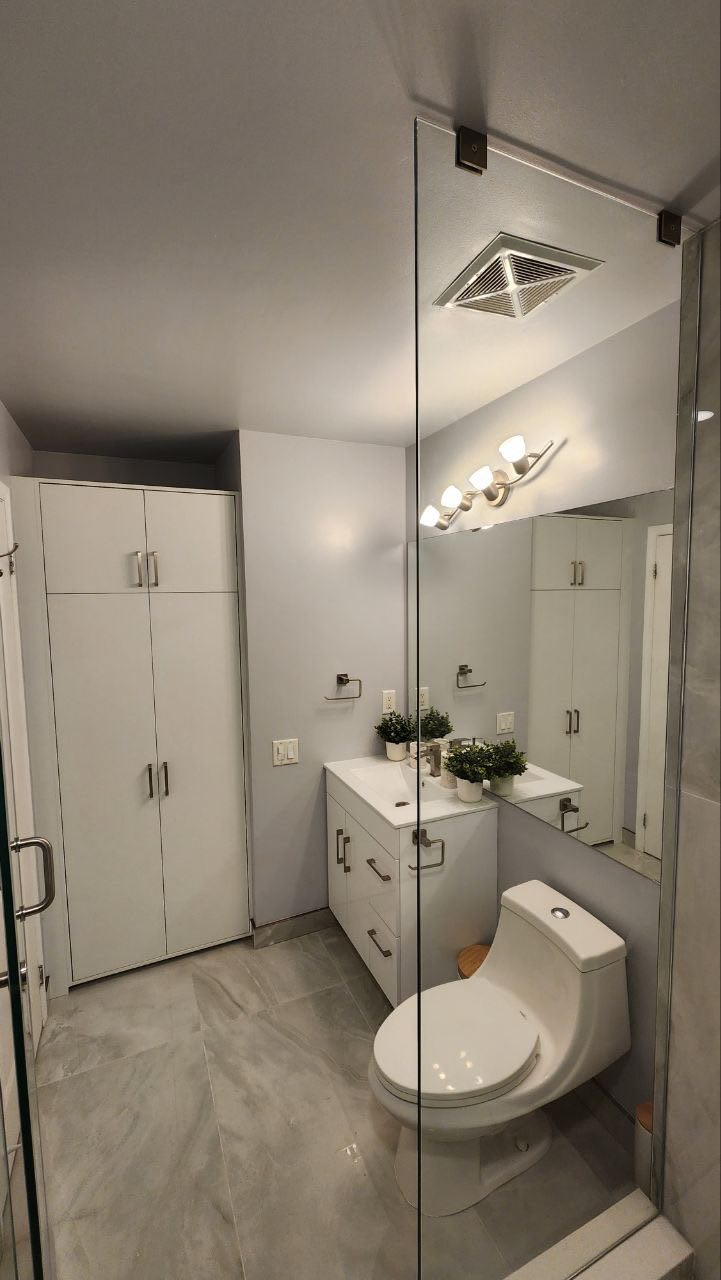
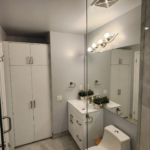
With the main floor flowing beautifully, our crew shifted focus to the secondary major phase of the project. Specifically, we completely overhauled the home’s main full bathroom. Older bathrooms in Toronto frequently suffer from poor ventilation and moisture damage. Therefore, we completely stripped the space to install mold-resistant drywall and a high-performance exhaust fan system. To maximize the compact footprint, we selected a custom floating vanity with deep storage drawers. Leaving the floor space visible underneath instantly creates the visual illusion of a significantly larger room. We paired this sleek vanity with a large, backlit LED mirror that provides optimal lighting for daily routines.
Premium Tile and Shower Engineering
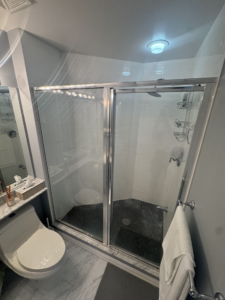
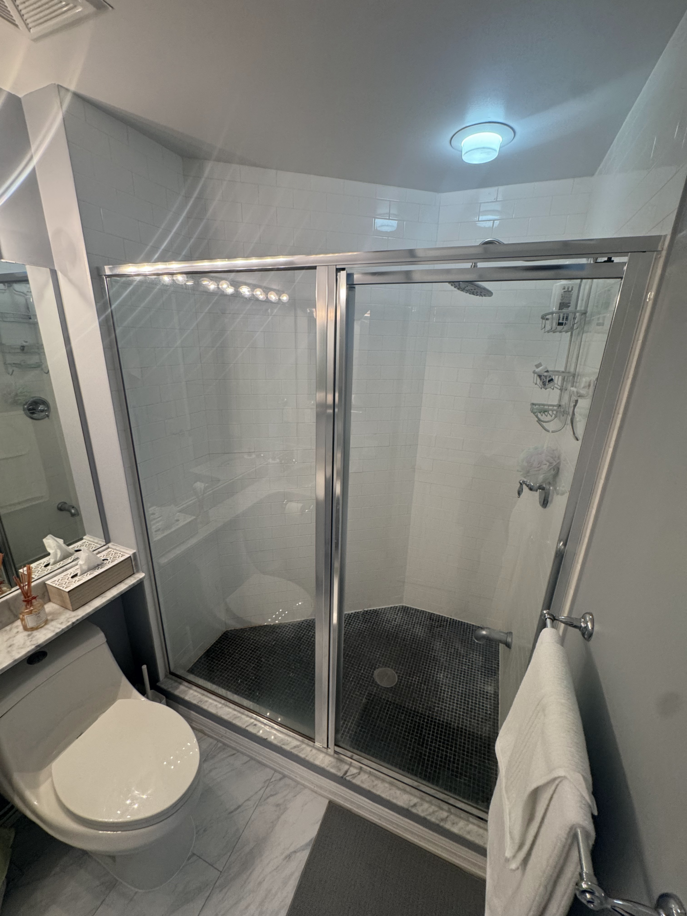
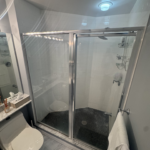
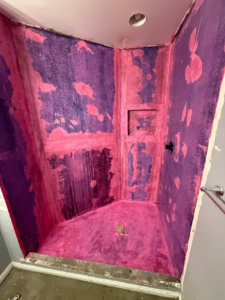
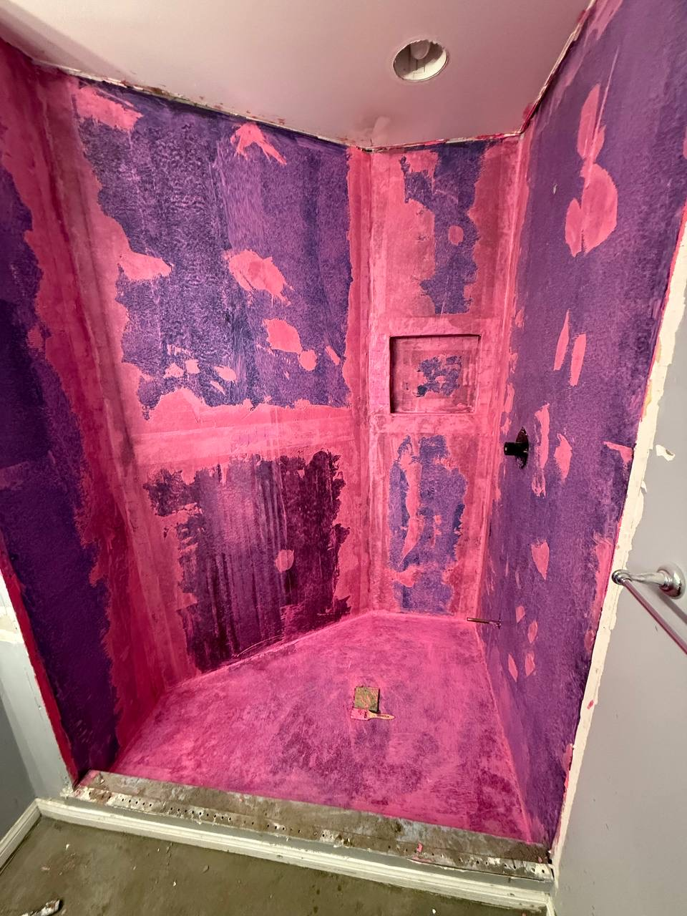
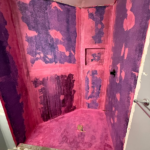
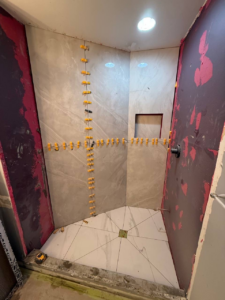
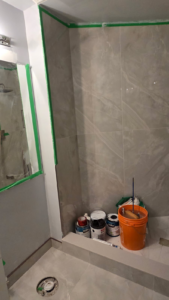
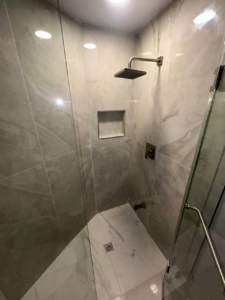
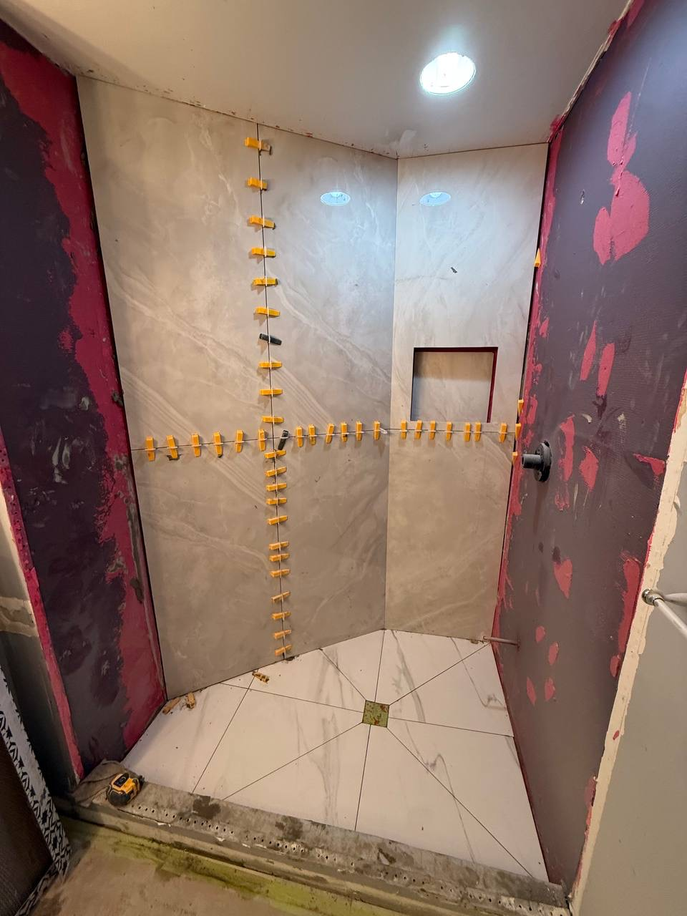
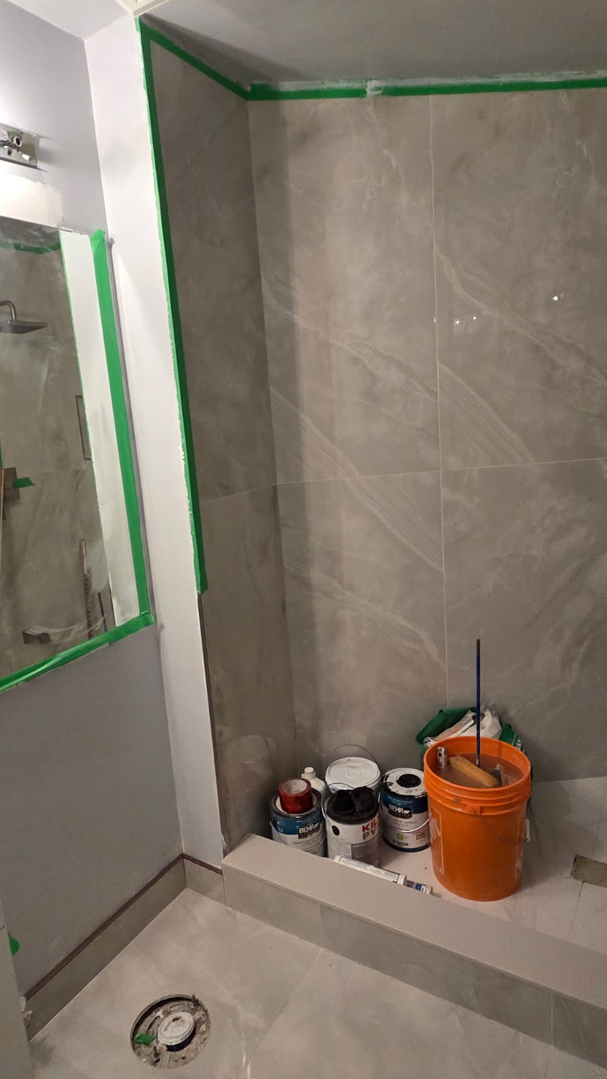
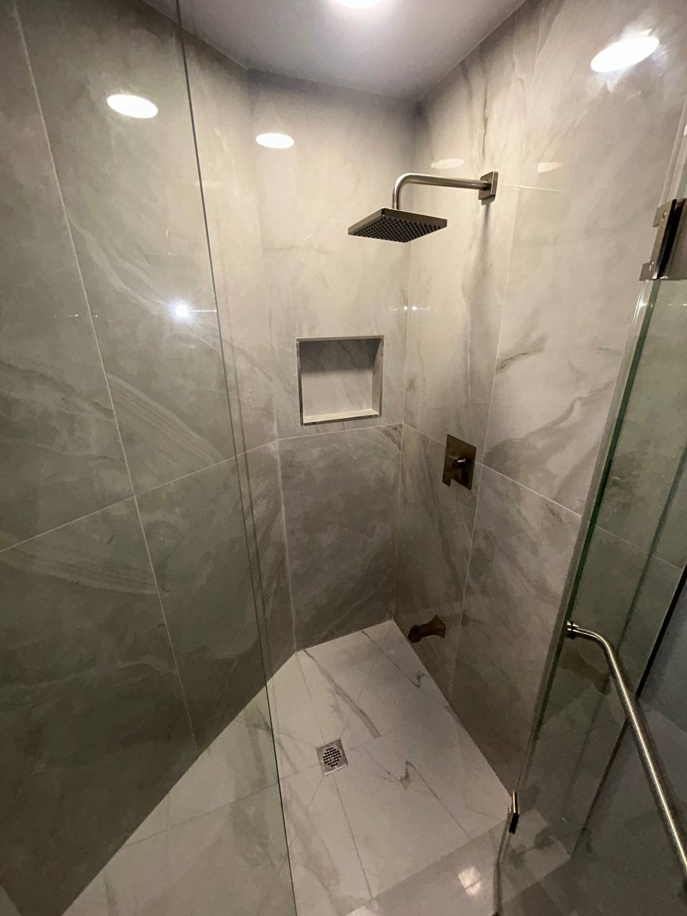
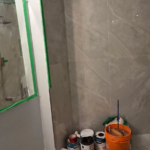
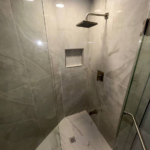
The execution of the new shower space focuses heavily on luxury styling and rigorous waterproof engineering. Initially, we constructed a custom shower enclosure complete with an integrated storage niche for toiletries. To ensure absolute longevity, our team applied advanced multi-layer waterproofing membranes before laying down a single tile. For the walls, we selected large-format porcelain tiles that minimize grout lines and create a clean, spa-like aesthetic. Below your feet, a premium tile installation provides a durable, slip-resistant surface. We completed the bathroom by installing a modern frameless glass shower door and contemporary matte black shower fixtures. Ultimately, these selections turn a simple daily routine into a true spa experience.
Achieving a Cohesive Home Flow
A high-quality multi-room renovation should never look like a collection of disconnected spaces. Instead, it requires careful aesthetic continuity to tie the entire property together into a unified design. On Windermere Avenue, we achieved this seamless connection by carrying consistent materials and color choices through both the kitchen and bathroom. For example, the precise matte black hardware profiles in the kitchen mirror the plumbing fixtures selected for the washroom. Furthermore, the light wood tones of the bathroom vanity complement the continuous white Oak flooring on the main floor. Expanding the home’s functional capability while refining its style completely revolutionized the homeowners’ day-to-day living experience. It proves that strategic planning and expert general contracting can successfully transform any historical house into a modern home.
Helpful companion reads on our site:
- Modern Kitchen & Bathroom Renovations on York Mills Road, Toronto
- Carlton Street – Bathroom & Flooring Renovation in Toronto
- Planning Your Dream Kitchen Renovation: A Step-by-Step Guide
- Toronto Condo Renovations: What You Can & Can’t Do in 2025 (Kitchen & Bath Edition)
Ready to plan your own custom kitchen and bathroom transformation?
We will help you design storage, pick durable finishes, and complete the build cleanly. Contact us today to book a consultation and get a space that makes winter easy.
📞 Call us at: 437-259-9632
✉️ Email us at: [email protected]
🌐 Website: https://jgcontractingyyz.com