
Many classic Toronto homes share a common layout problem. They boast incredible architectural character and deep roots in historic neighborhoods. However, they often fall short when it comes to modern lifestyle needs. Specifically, families often face two major pain points. These are a lack of organized entryway storage and the absence of a convenient main-floor washroom. Older properties were simply not built with modern drop-zones or secondary baths in mind. As a result, homeowners constantly deal with cluttered front hallways. They face wet winter boots piled by the door and heavy foot traffic heading upstairs just to use the bathroom.
The Vision for Roselawn Avenue
For our clients on Roselawn Avenue, these exact daily frustrations prompted a major home upgrade. Consequently, the goal of this project was clear and ambitious. We aimed to expand the home’s living space by utilizing an under-deck area. Additionally, we wanted to transform it into a highly functional extension. This new wing would feature a dedicated mudroom drop zone and a pristine new powder room. Ultimately, this strategic home addition would completely revolutionize how the family uses their home every day. Let us walk you through the comprehensive construction journey behind this stunning transformation.
Foundation and Structural Groundwork
Before you can enjoy custom millwork or pristine tile, you have to dig deep. For this reason, every successful home addition in Toronto relies entirely on structural integrity. For the Roselawn Avenue addition, the construction phase kicked off with extensive sub-structure groundwork. This allowed us to maximize the home’s footprint safely.
Building Beneath the Deck
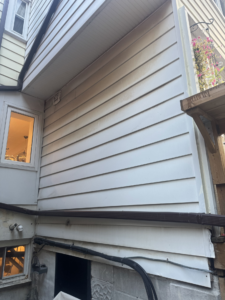
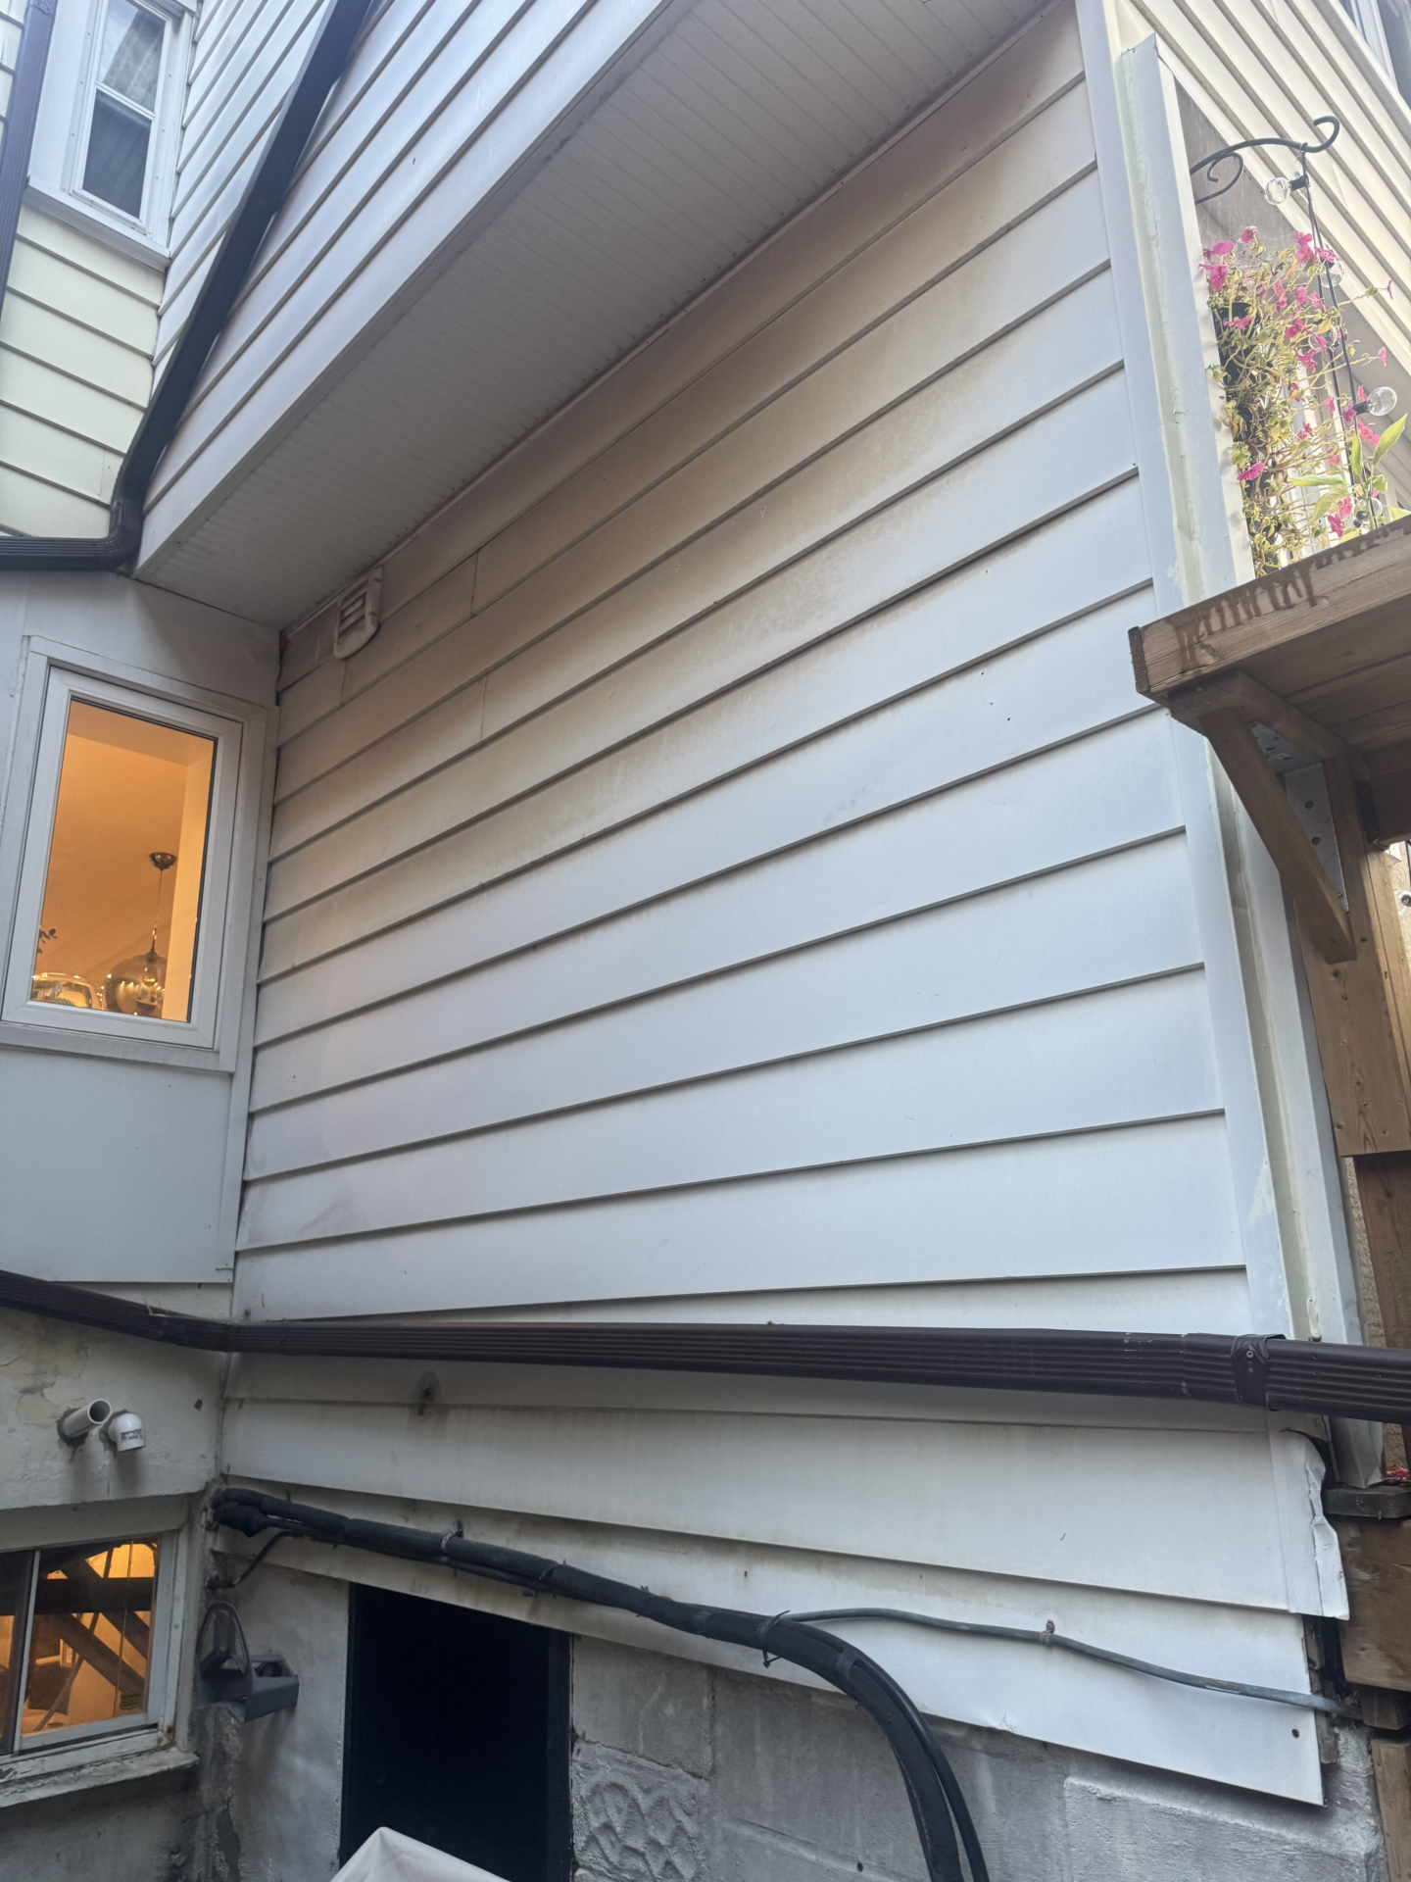
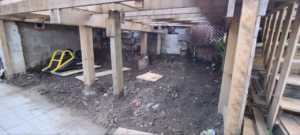
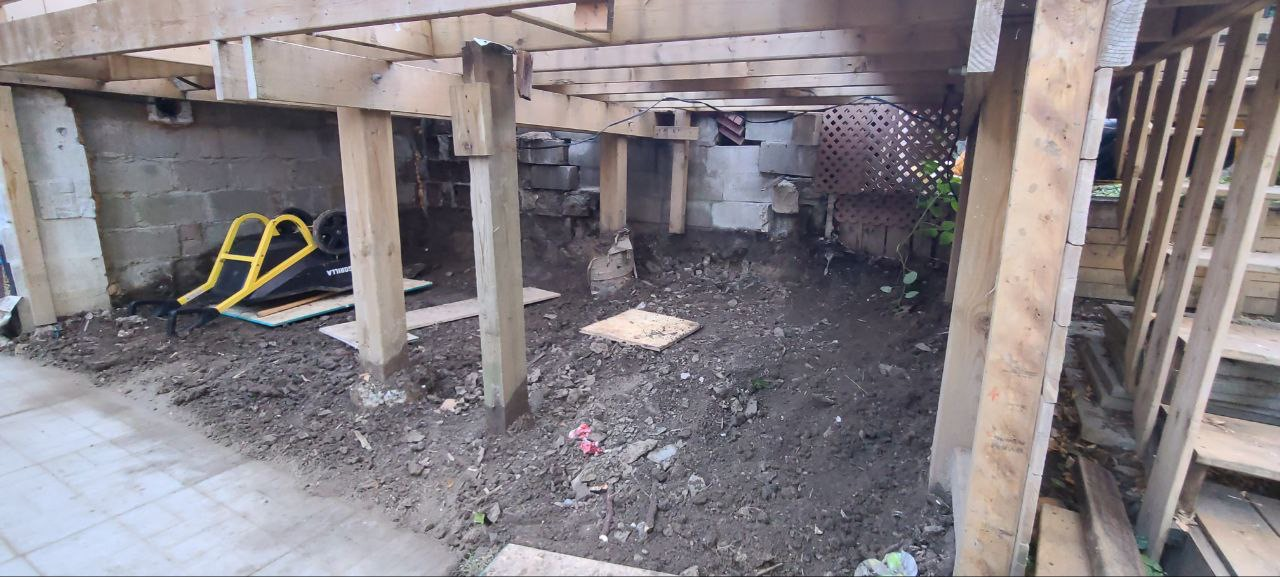
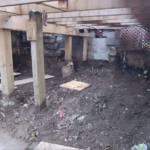
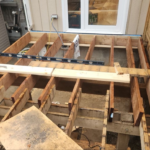
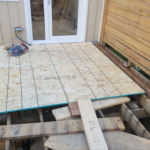
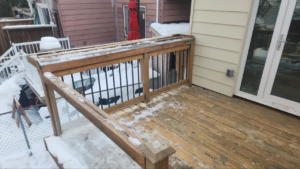
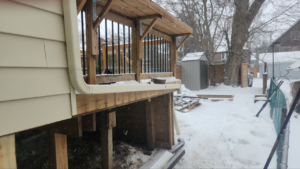
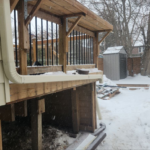
The unique challenge of this project involved building directly underneath an existing raised deck structure. Therefore, our crew began by opening up the area below the deck framing. We carefully excavated the soil to establish a proper foundation. Shoring up the existing foundations was an essential safety and structural step. As a result, the main house remained perfectly stable throughout the process.
Leveling the New Floor Joists
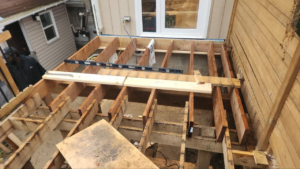
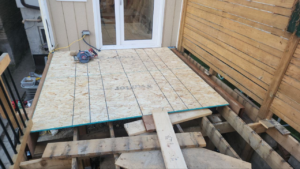
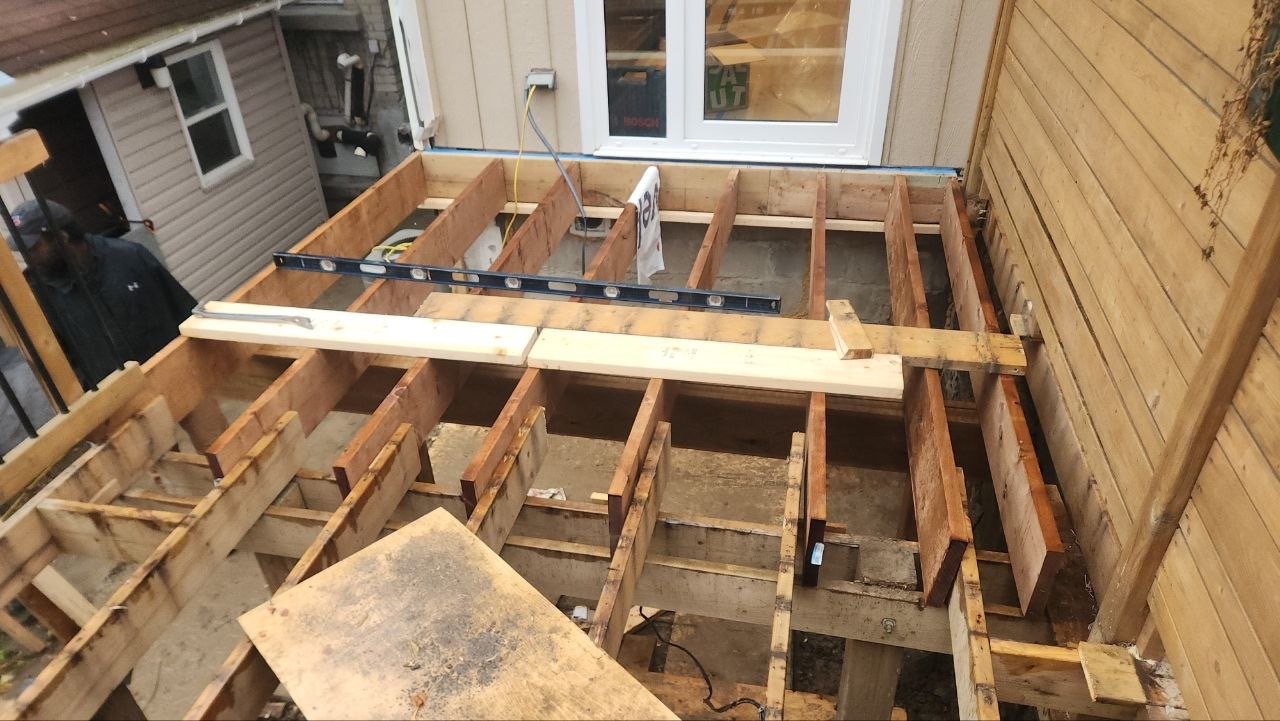
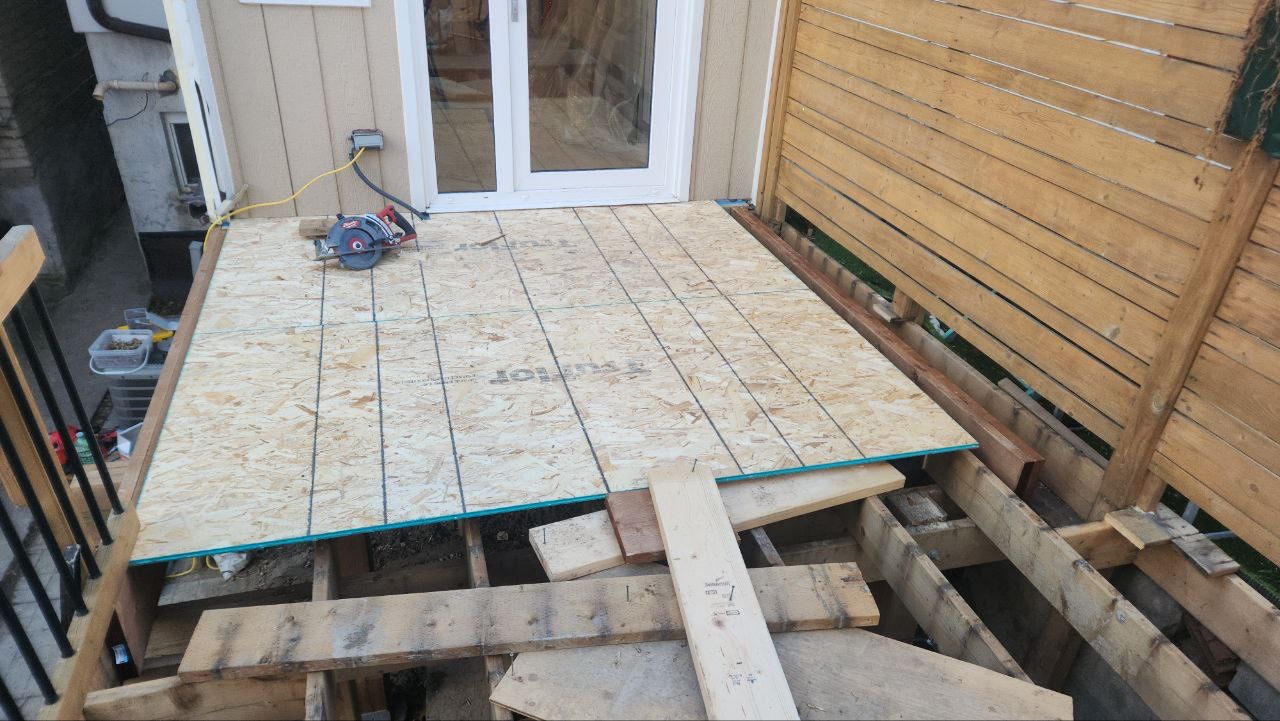
Once the earth was prepped, we installed new wood floor joists. In older Toronto properties, dealing with uneven ground and shifting foundations is standard. Consequently, we spent considerable time leveling these joists with absolute precision. Creating a flat and rigid subfloor is critical. For example, it guarantees that the new wing will feel like a solid extension of the original house. This prevents squeaks, slants, or structural gaps down the road.
Stripping to the Core
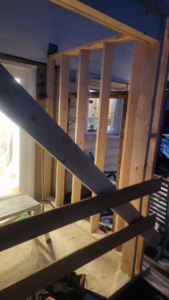
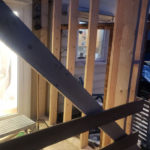
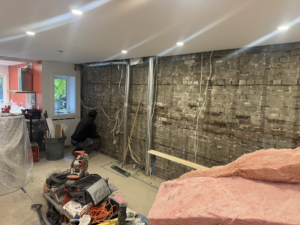
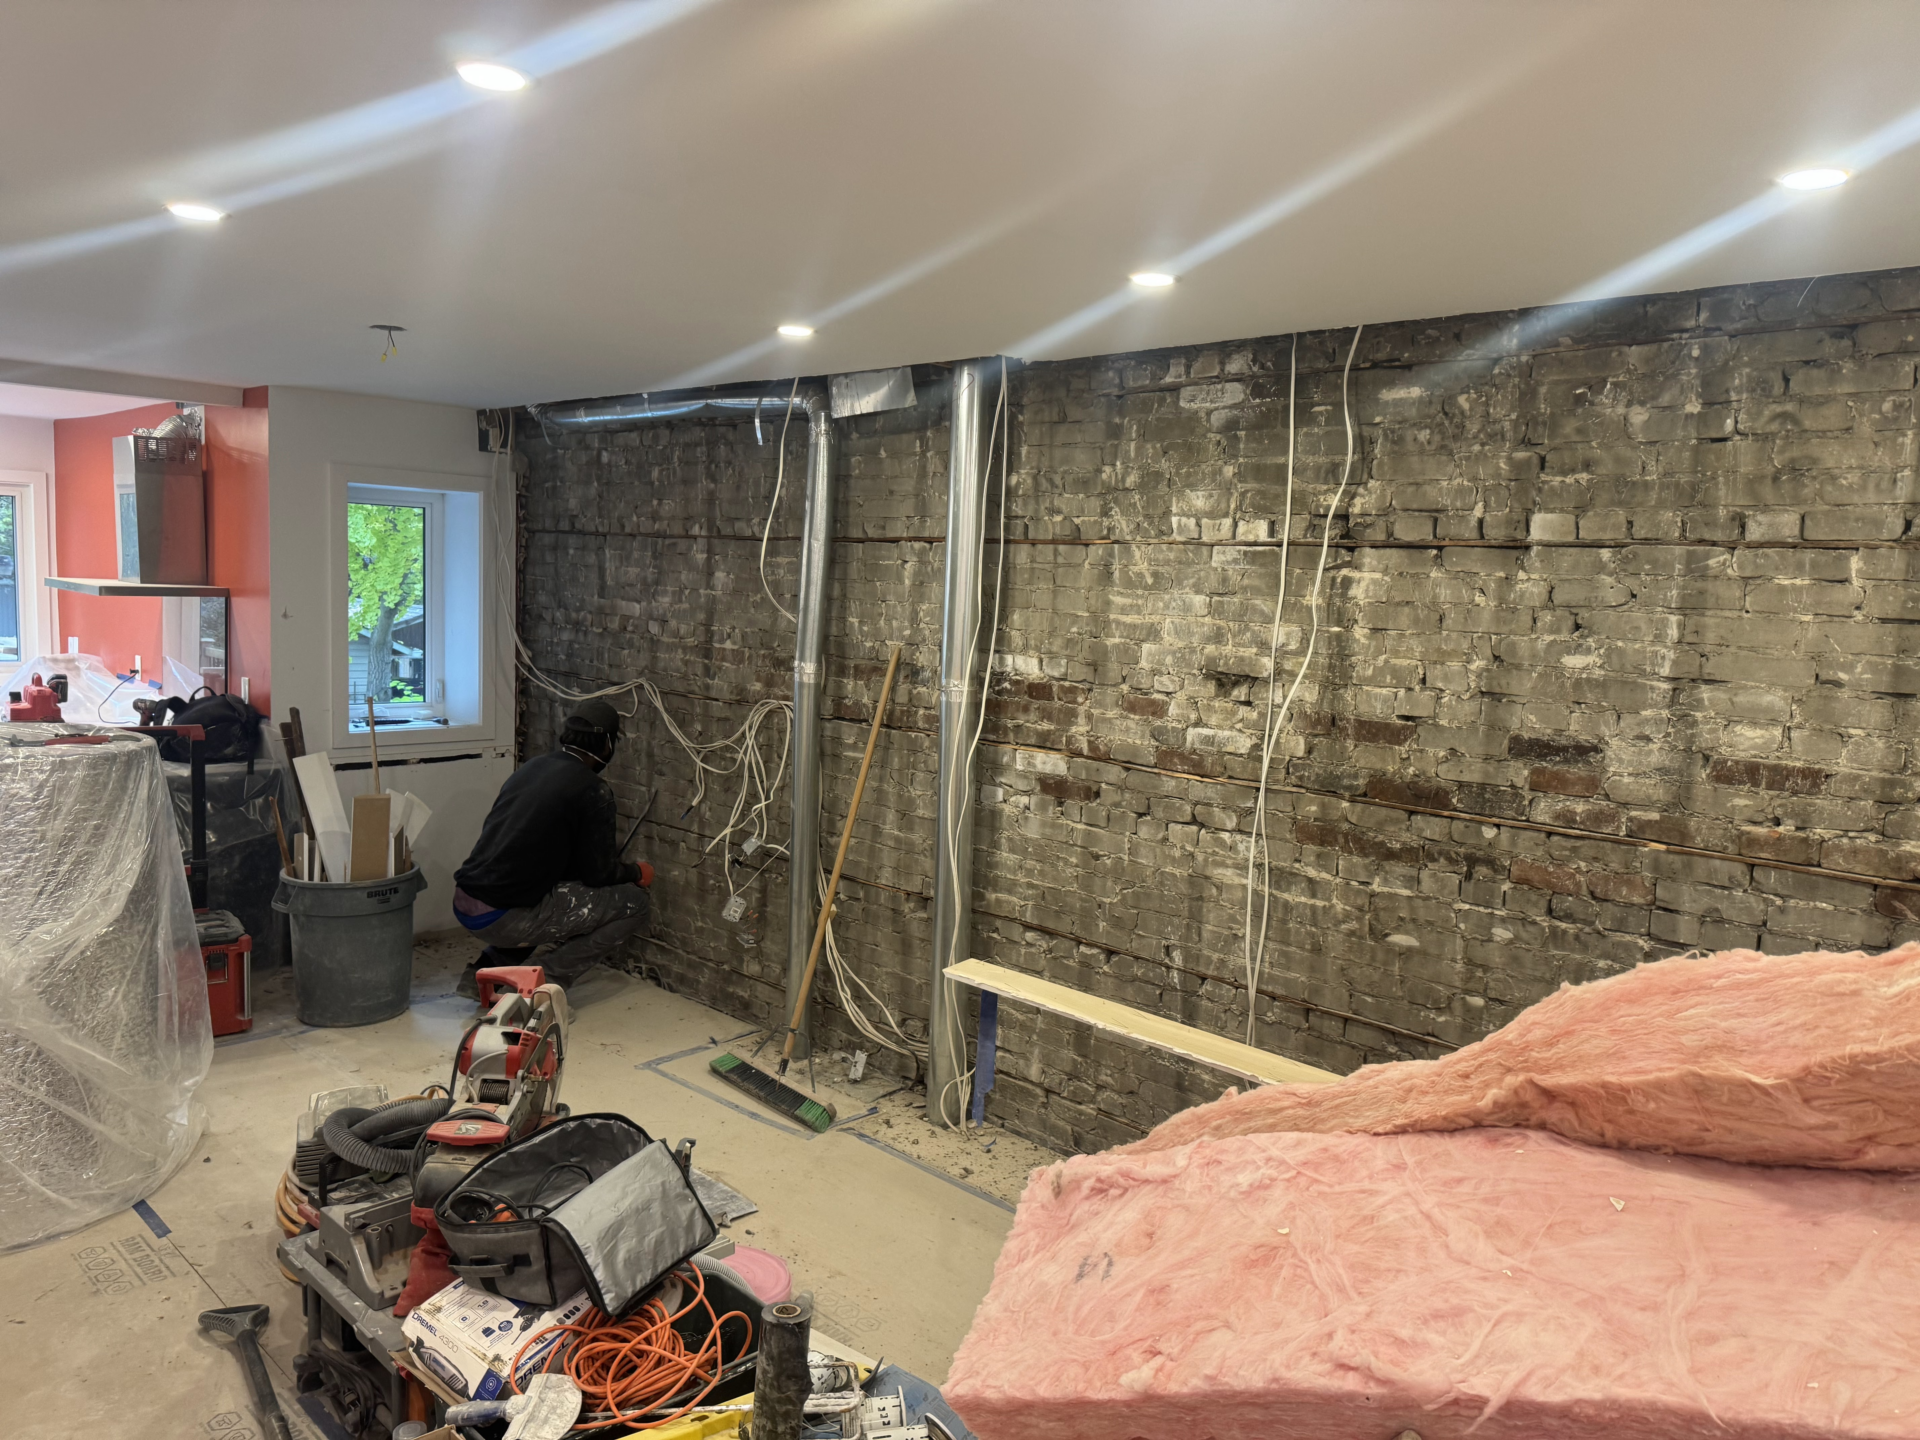
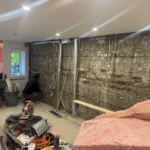
With the foundation secured, work shifted to the transition zone. This is the area between the existing house envelope and the new extension. To ensure a seamless connection, we gutted the transition area completely. Specifically, we stripped it down to the home’s original exposed brick wall.
Rerouting Utilities and Insulation
Stripping a space down to its bones always reveals the true history of a building. Furthermore, it gives us a clean slate to install modern upgrades. This phase was all about infrastructure and rough-ins. For instance, an addition cannot just look good. It needs to be warm, efficient, and fully integrated into the home’s heating grid.
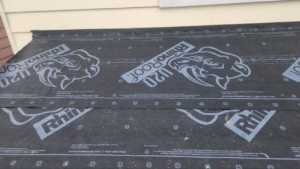
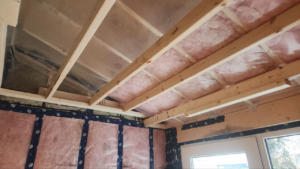
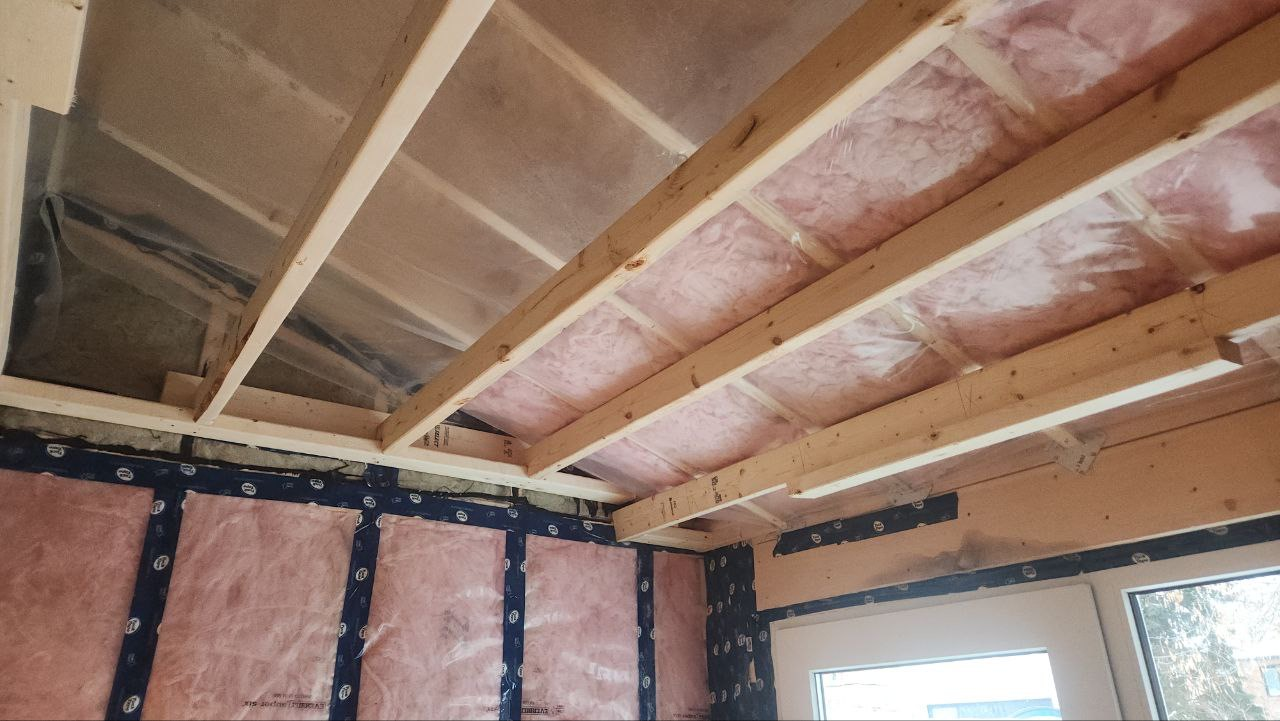
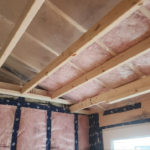
Our team worked diligently to cleanly reroute mechanical ductwork. Meanwhile, we updated the old electrical lines. Heating a new addition in Ontario requires careful planning to prevent cold spots during freezing winters. Therefore, after the wiring and ductwork were safely secured, we packed the walls with high-efficiency insulation. Subsequently, we installed a high-performance radiant barrier along the framing studs. This advanced insulation layering ensures the space remains exceptionally comfortable throughout every season.
Framing and Drywall Progression
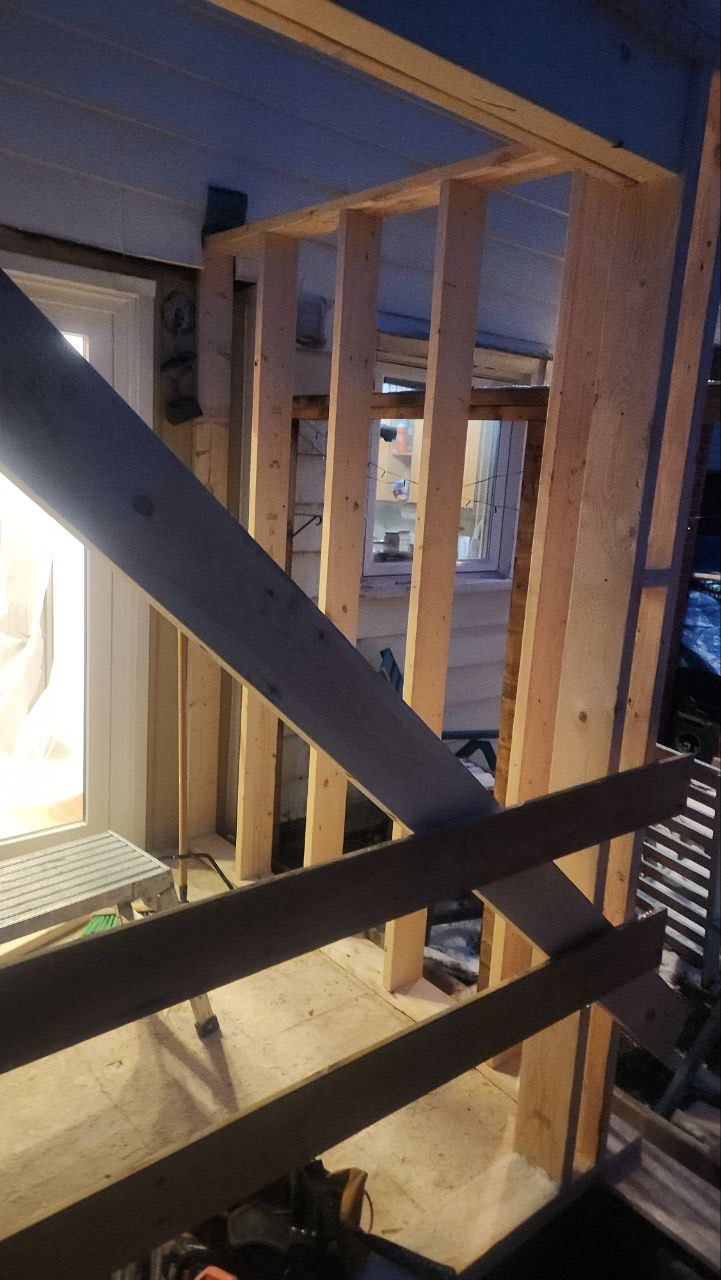
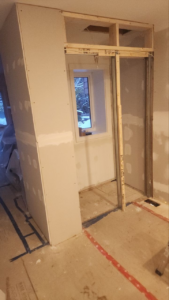
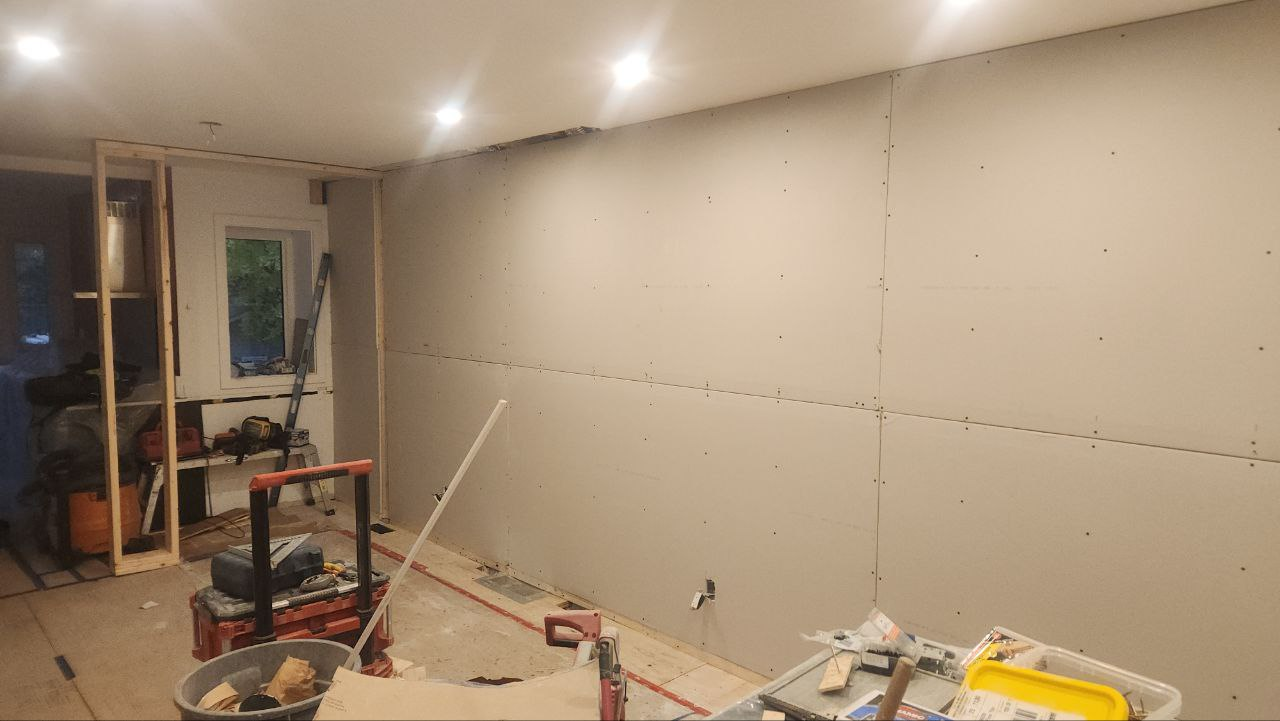
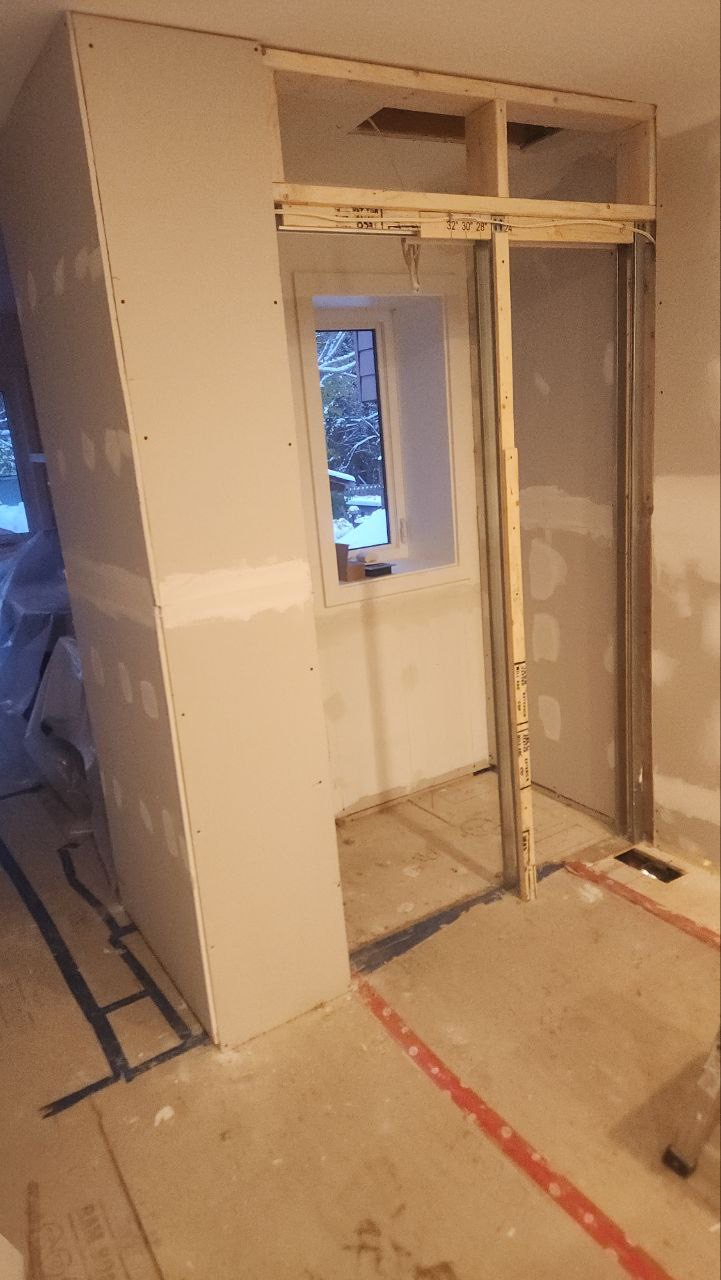
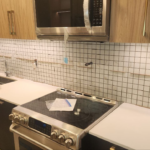
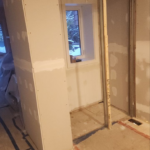
As the infrastructure work wrapped up, the actual shape of the new mudroom and powder room began to emerge. Initially, we used a precise combination of traditional wood framing and steel studs to construct the interior walls. These walls successfully defined the layout of the long hallway and the separate half-bath.
Taping, Mudding, and Weathering the Elements
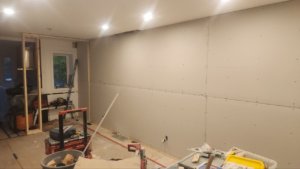
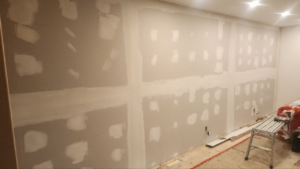
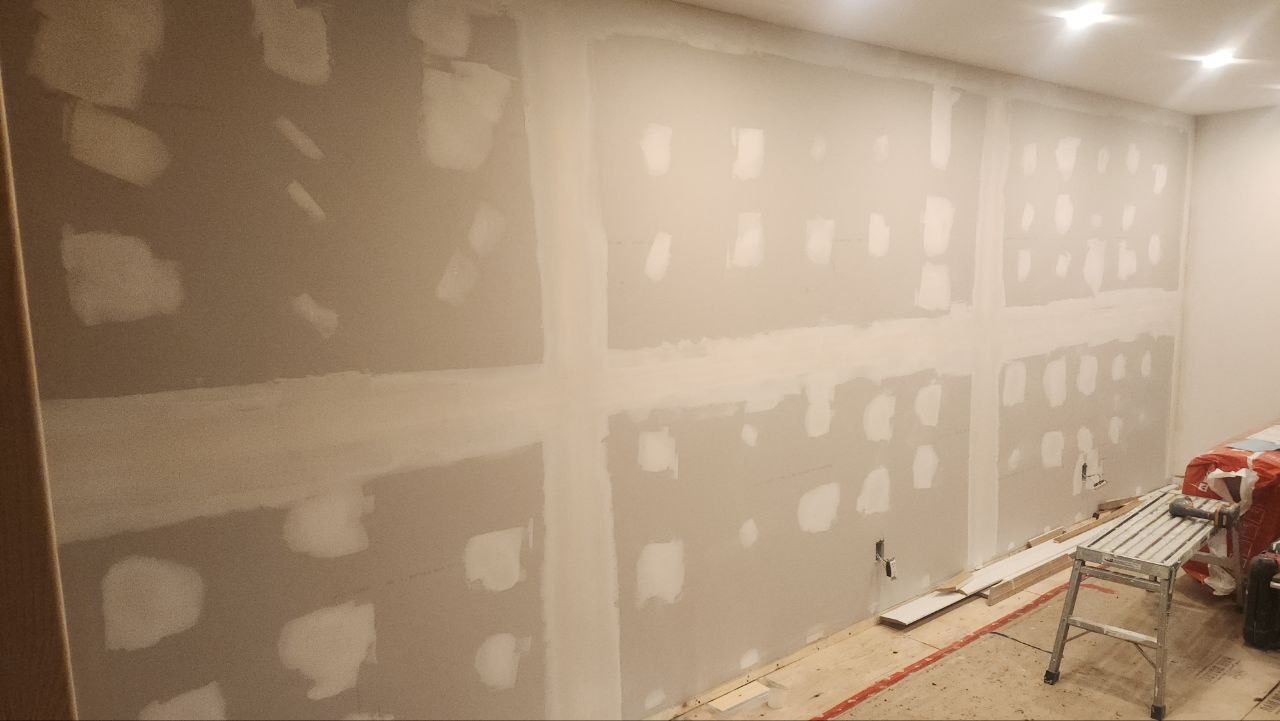
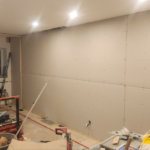
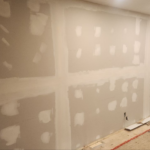
Watching a construction zone transform during the boarding phase is always rewarding. For example, the space transitioned quickly from a web of exposed wires into a clean structure as the drywall sheets were hung. Subsequently, our drywall installers spent days meticulously taping and mudding the long main wall. They applied multiple coats to achieve a flawlessly smooth surface.
Meanwhile, a sudden sneak peek of winter brought heavy snow outside. However, the weather could not slow down our momentum. Working in climate-controlled conditions allowed the drywall mud to dry perfectly. As a result, we established a pristine canvas for the upcoming paint and trim work. This stage completely brightened up the long hallway zone. It changed it from a dark construction passage into an airy corridor.
The Mudroom Custom Millwork
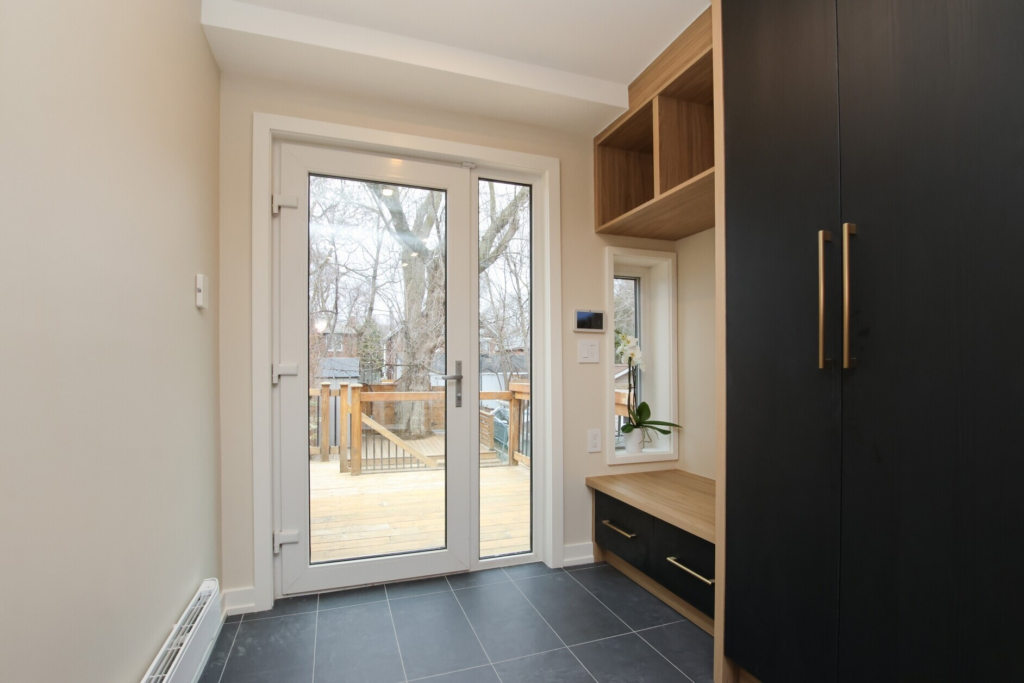
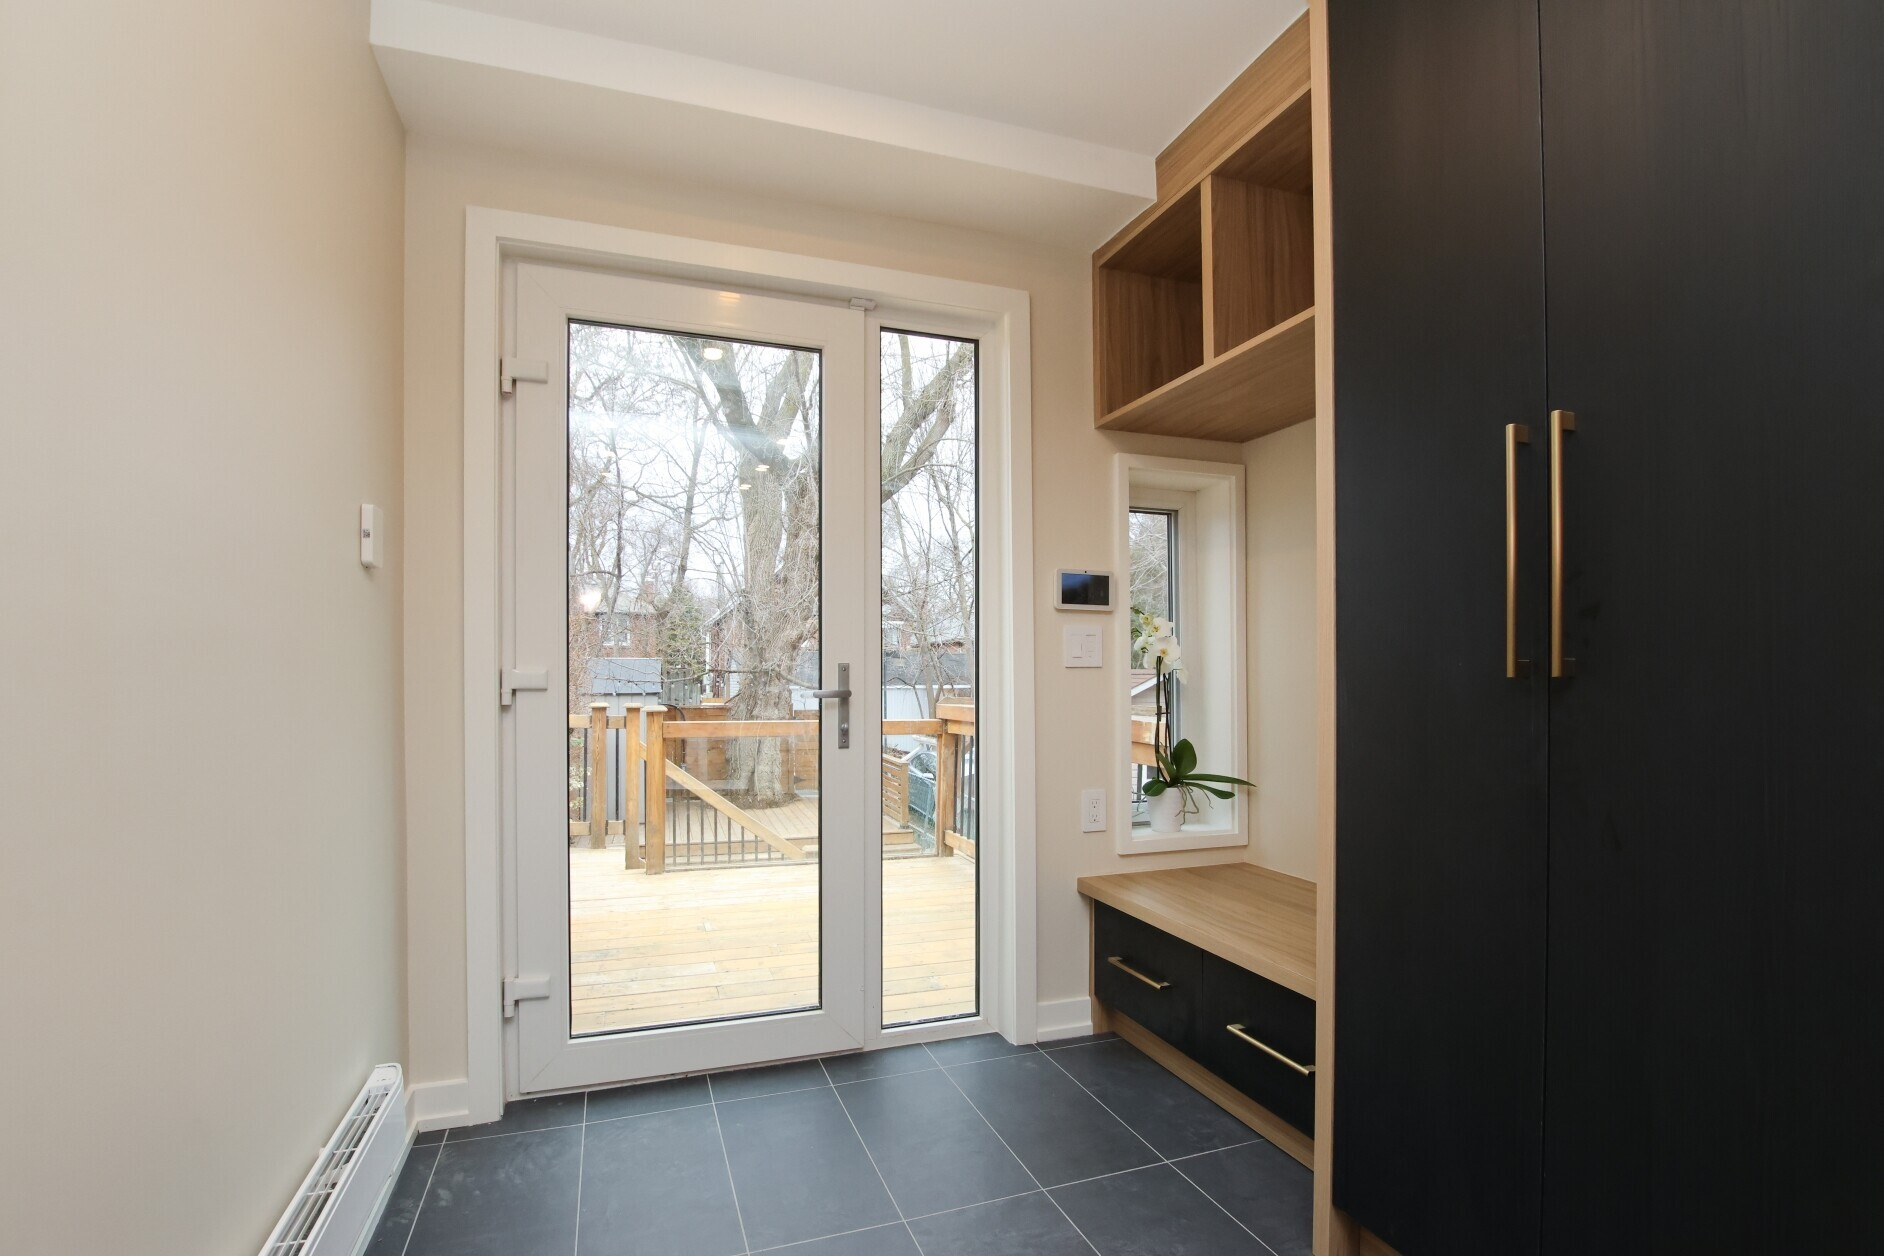
The true centerpiece of this entire addition is the custom mudroom millwork. A great entryway drop-zone must balance heavy daily wear with high-end interior design. Therefore, this bespoke installation does exactly that. Once the walls received their crisp paint coats, our finish carpenters installed the custom cabinetry.
Designing the Ultimate Drop-Zone
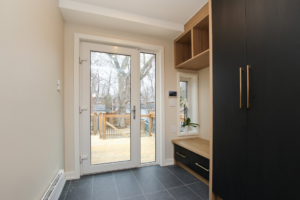
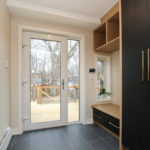
The design focuses on an intelligent storage flow that maximizes every vertical inch of the hallway. For instance, it features a beautiful wood-toned bench top. This surface breaks up the bright white finish of the cabinets. Consequently, this sturdy bench provides the perfect dedicated spot for family members to sit and remove their footwear.
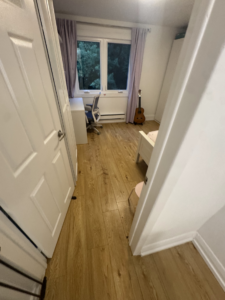
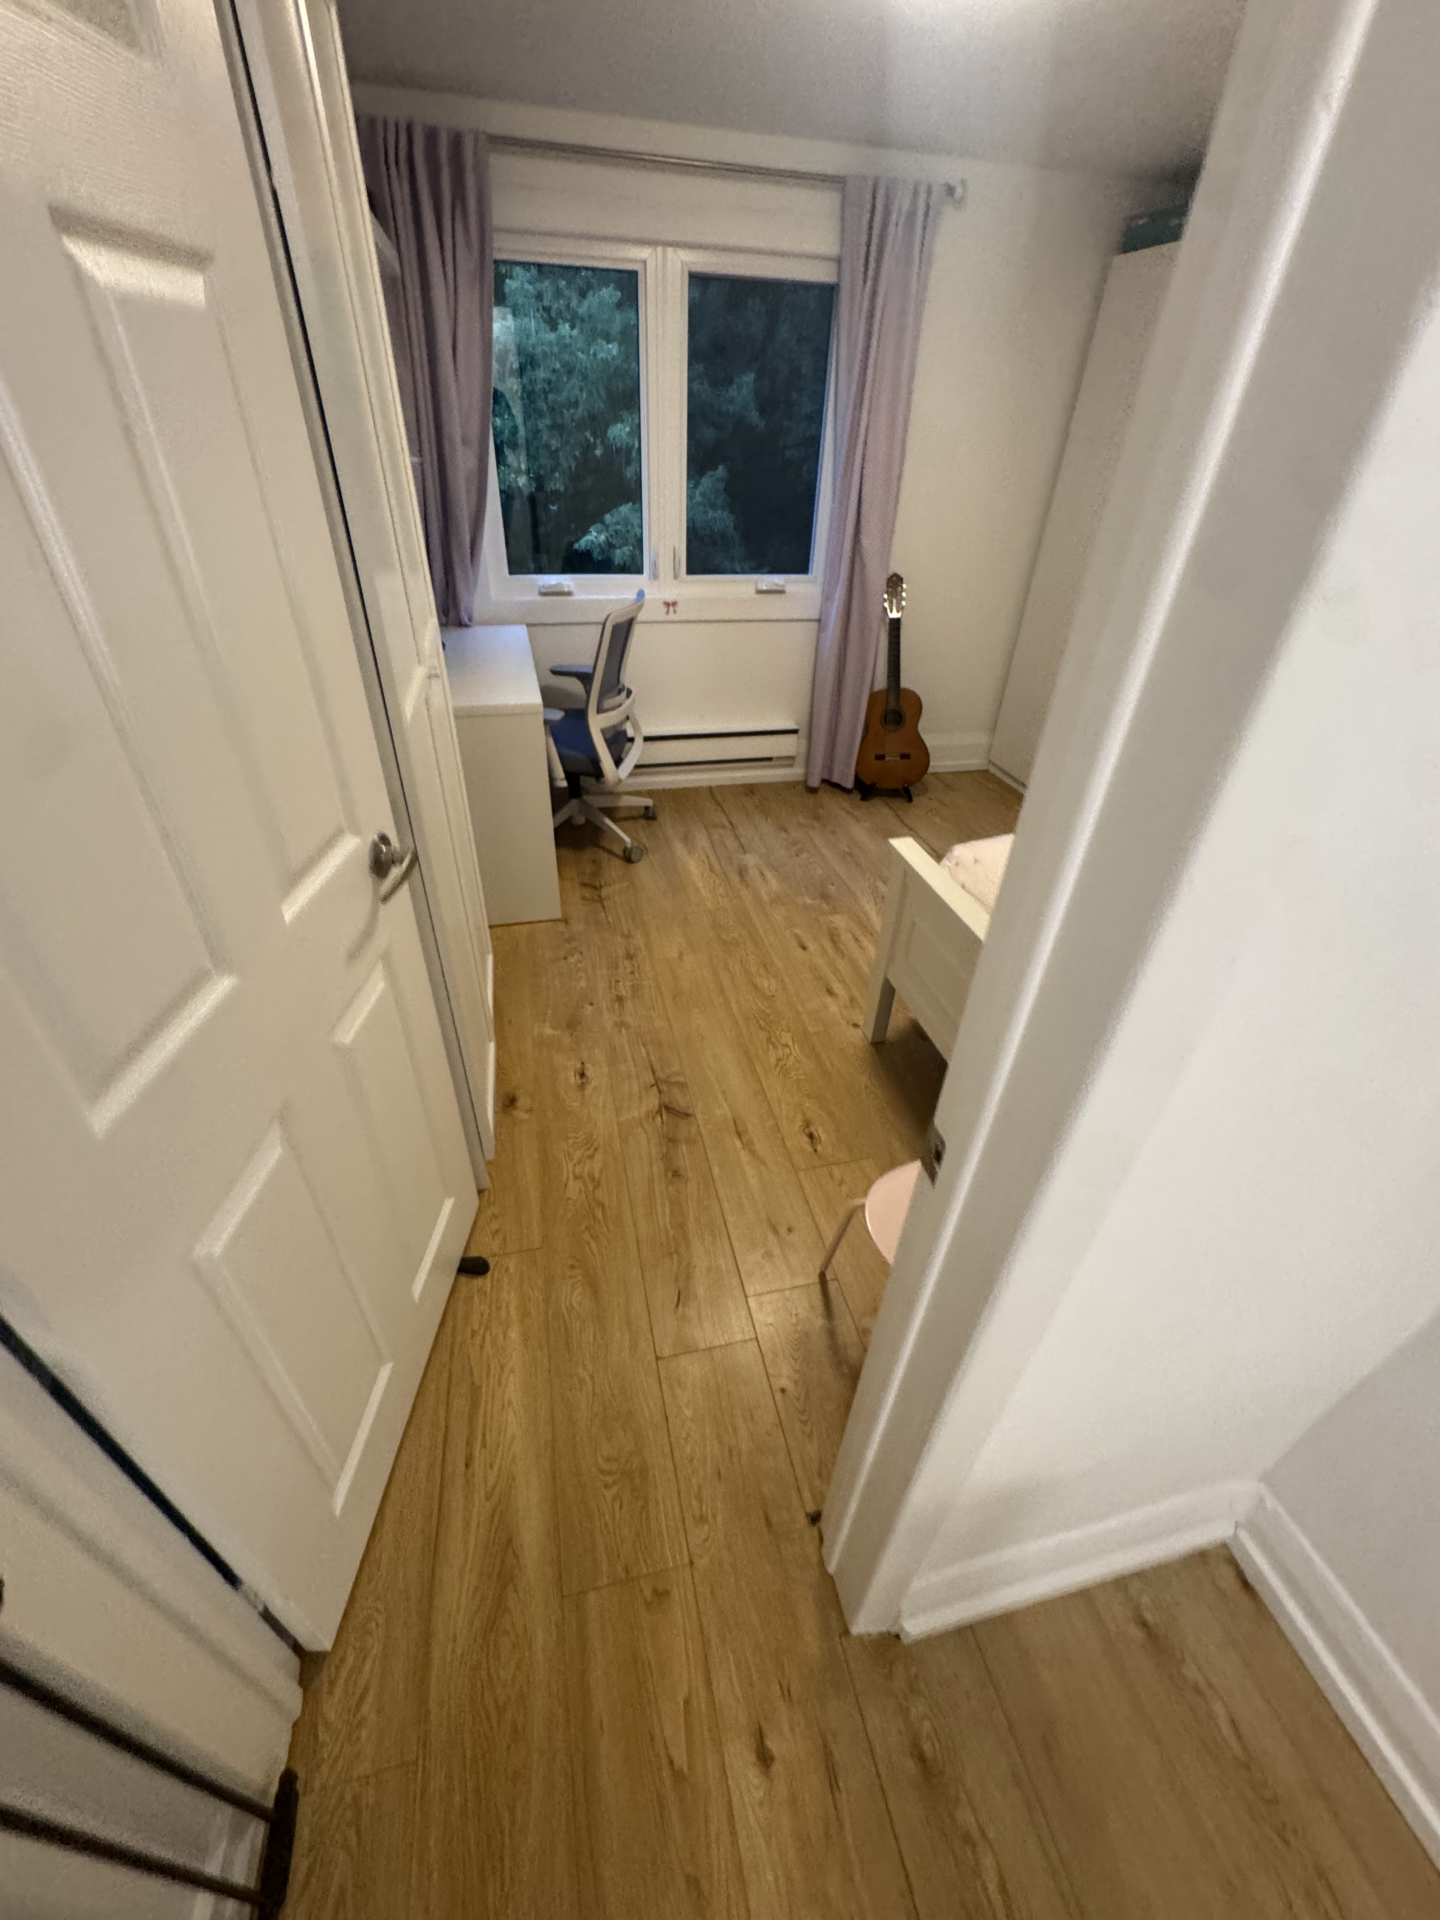
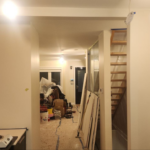
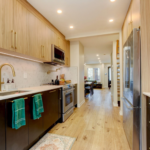
Furthermore, the storage organization is highly practical. The upper section includes open cubbies paired with sleek black hooks to keep heavy coats and bags organized. Below the bench, low-profile lower storage compartments were built to keep daily shoes neatly tucked out of sight. To complete the zone, a durable light-wood finished flooring was installed seamlessly. This floor runs continuously through the entire space. As a result, it creates an elongated, spacious look that can withstand busy foot traffic.
Crafting a Minimalist Powder Room
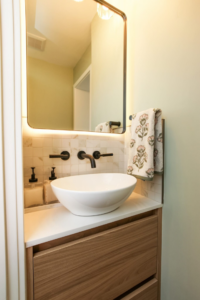
Adding a brand-new bathroom to a main floor layout can be a difficult spatial puzzle. However, a compact footprint does not mean you have to sacrifice style or comfort. Specifically, the newly added powder room on Roselawn Avenue is a true masterclass in minimalist efficiency and modern design.
Maximizing Space with Smart Fixtures
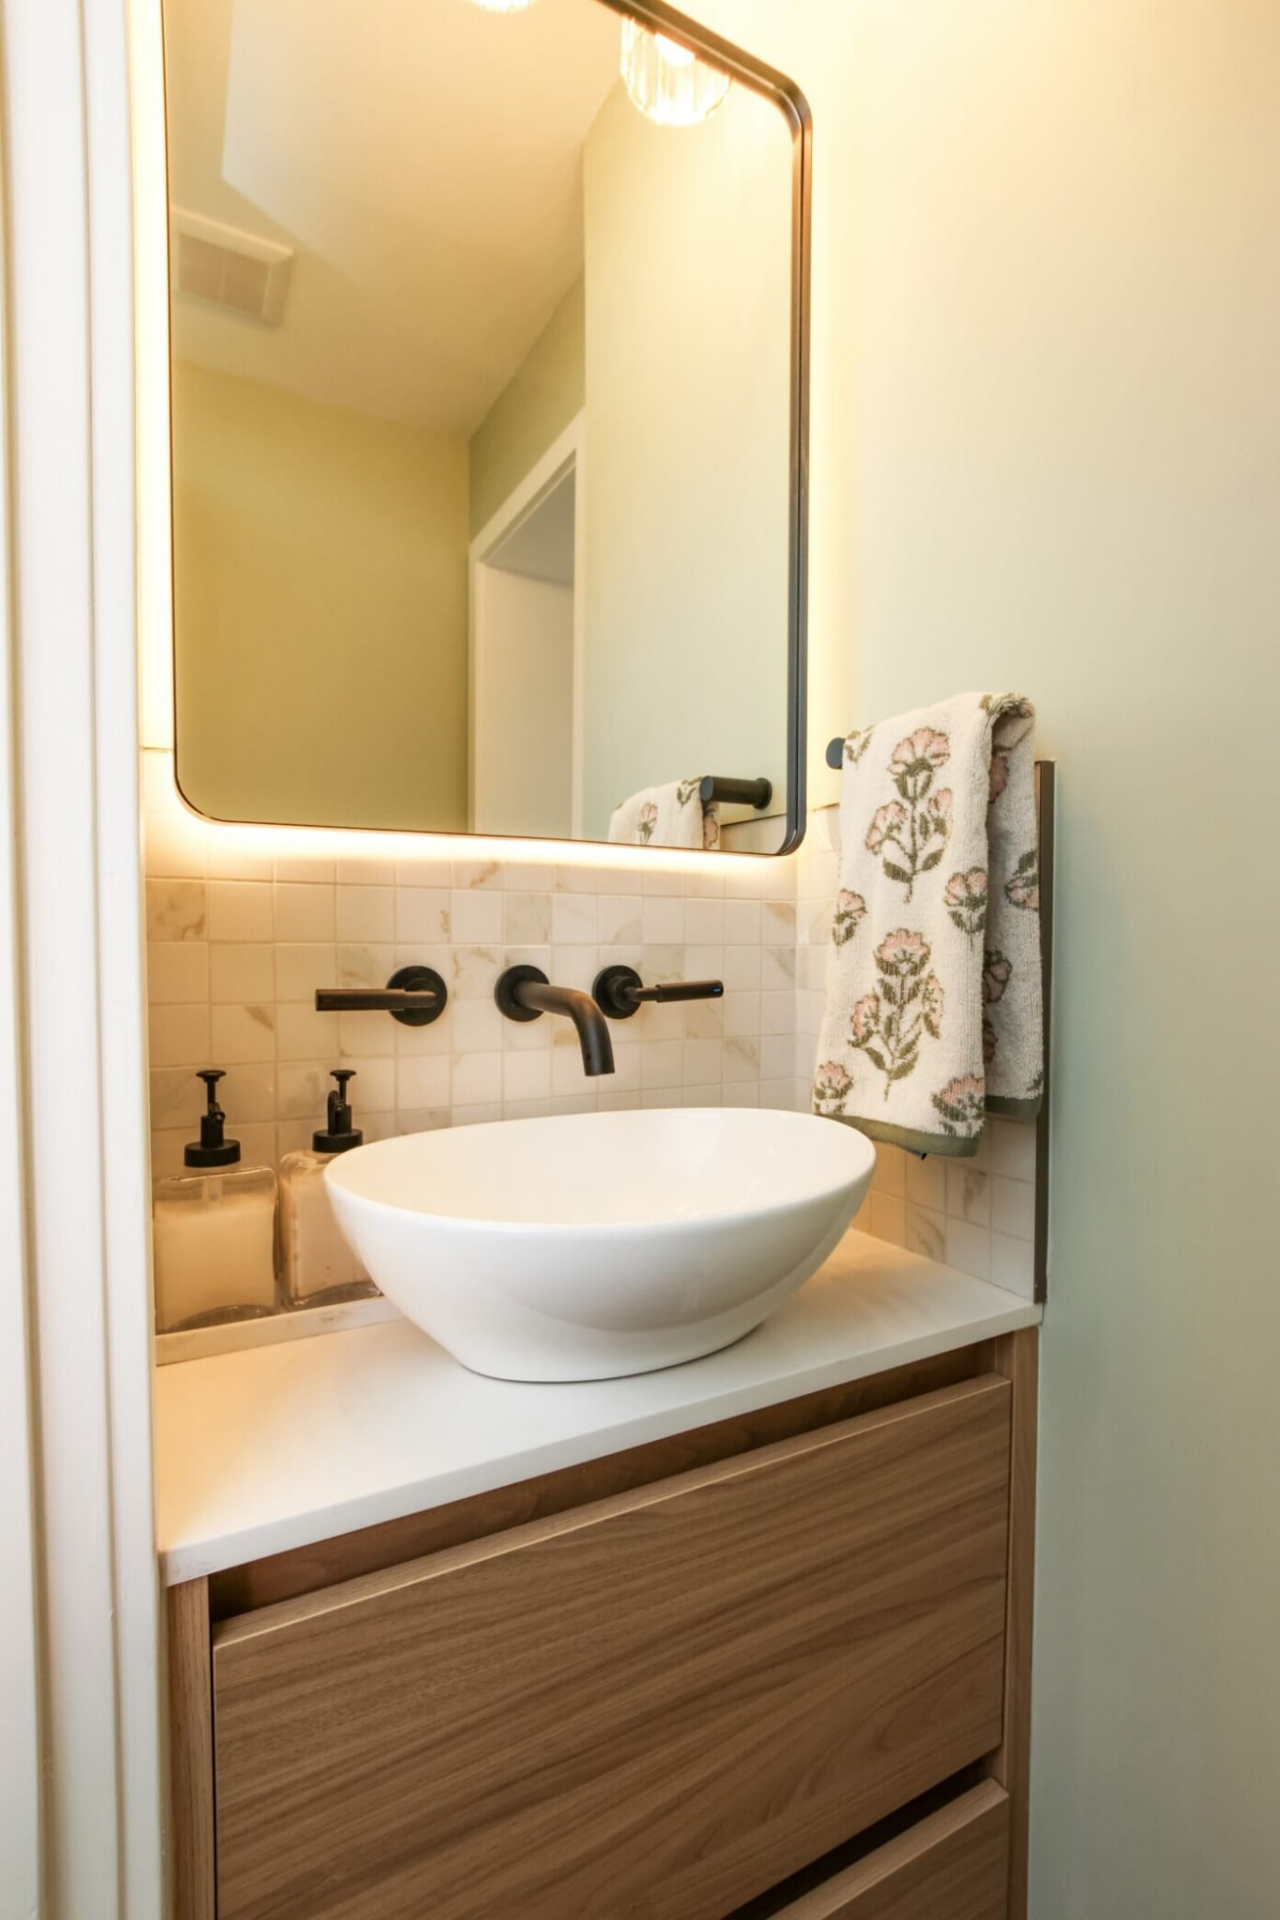
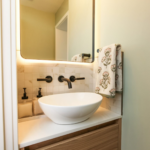
To make the small footprint feel as open and bright as possible, we selected a slim floating vanity. Floating vanities are an excellent trick for compact bathrooms. This is because leaving the floor space visible underneath instantly creates the illusion of a larger room. Additionally, we paired this sleek vanity with crisp white walls and a contemporary low-profile toilet.
Consequently, the execution of this small space focuses on clean lines and smart clearances. The door swing and plumbing alignments were planned down to the millimeter to ensure comfortable movement. Ultimately, the final result is a bright, easily accessible main-floor half-bath that serves guests perfectly. It adds immense practical value to the property. Most importantly, it keeps daily guest traffic completely out of the private upstairs family bathrooms.
Inside-Out Continuity and Final Flow
A high-quality home addition should never look like an afterthought. It should never look like a random box attached to the back of a house. Instead, it requires careful exterior and interior continuity to blend the new structure seamlessly with the home’s architecture.
Blending Exterior and Interior Elements
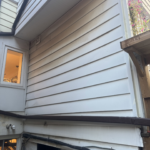
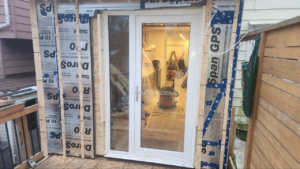
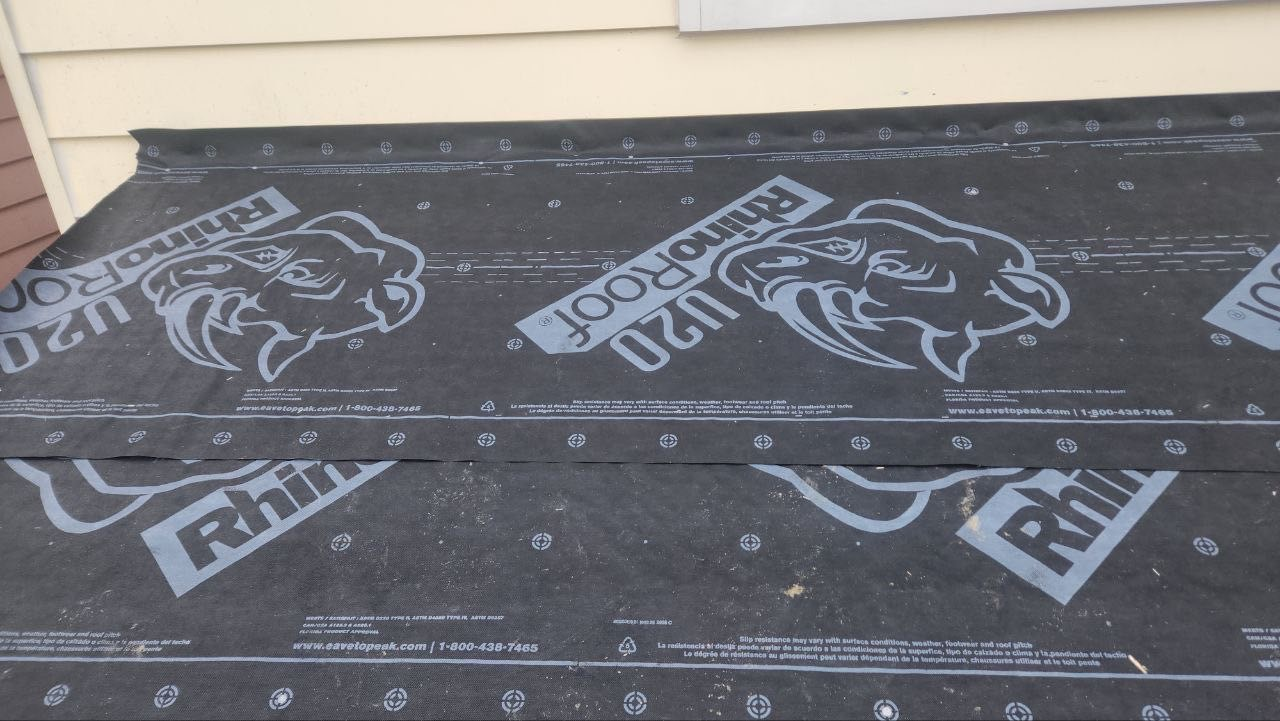
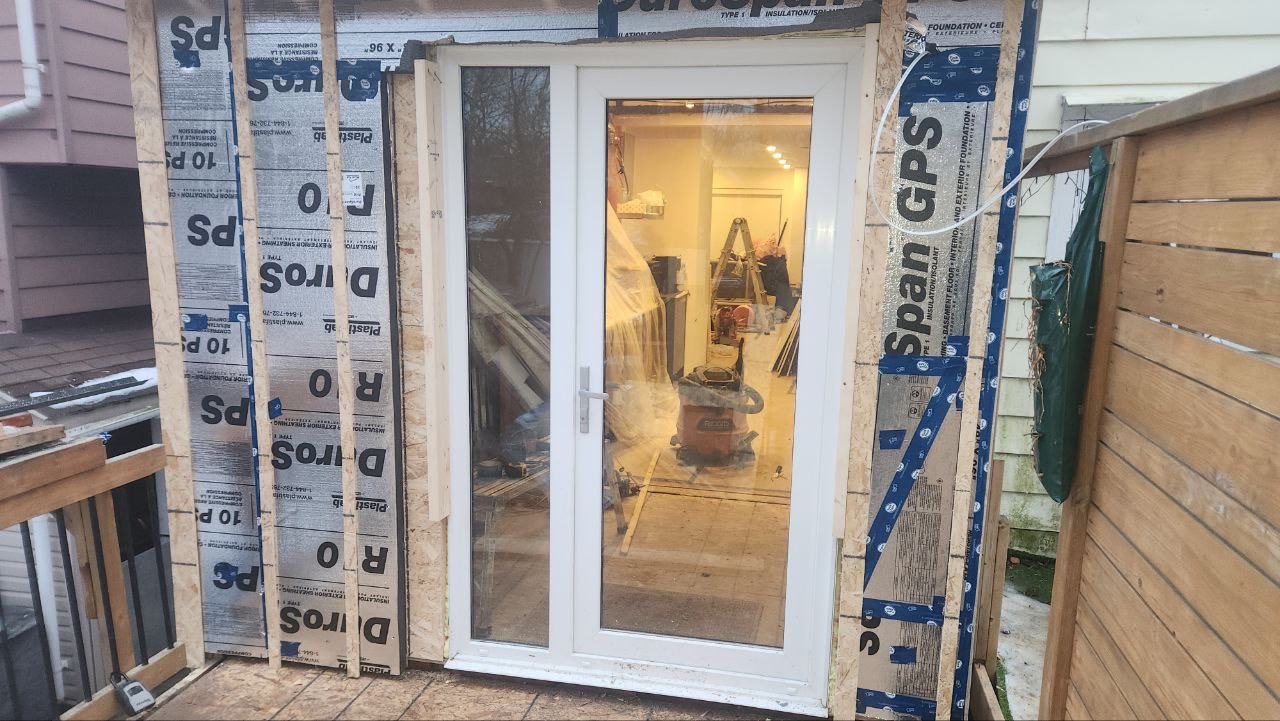
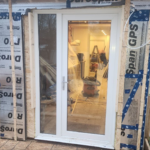
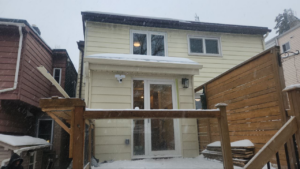
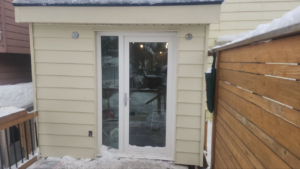
On the exterior, our team finished the new structure with siding that perfectly matches the home’s original aesthetic. Furthermore, we paid close attention to the exterior door installation. This ensured the threshold meets the outdoor deck area flawlessly. As a result, this tight seal completely protects the new addition from the elements. This guarantees a weather-proof transition to the backyard.
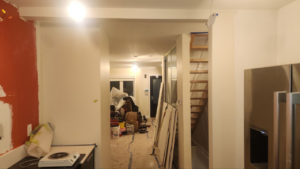
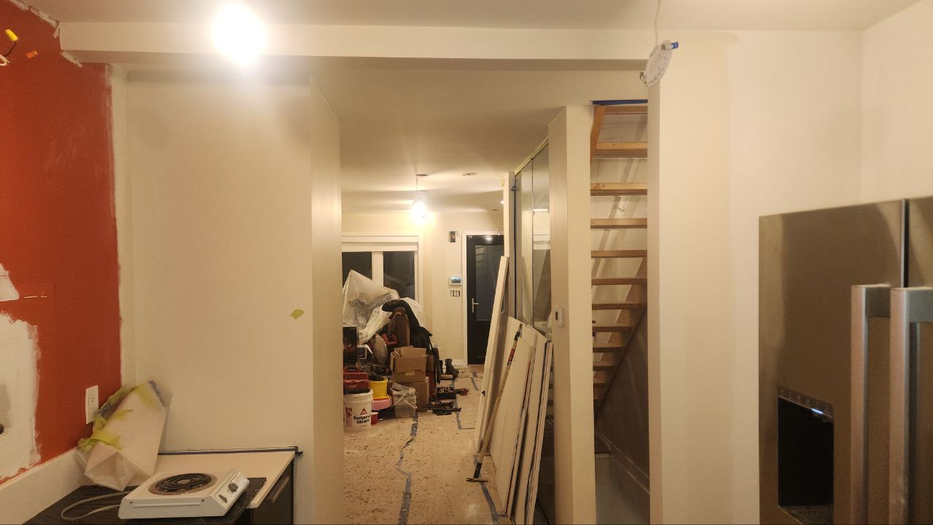
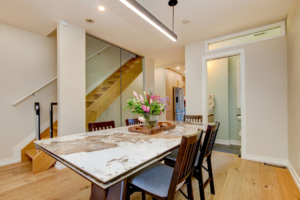
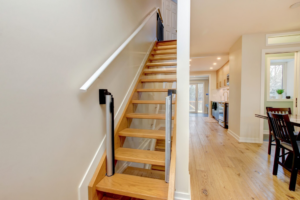
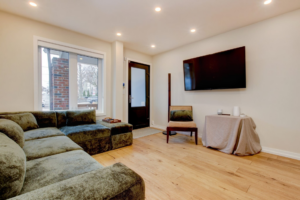
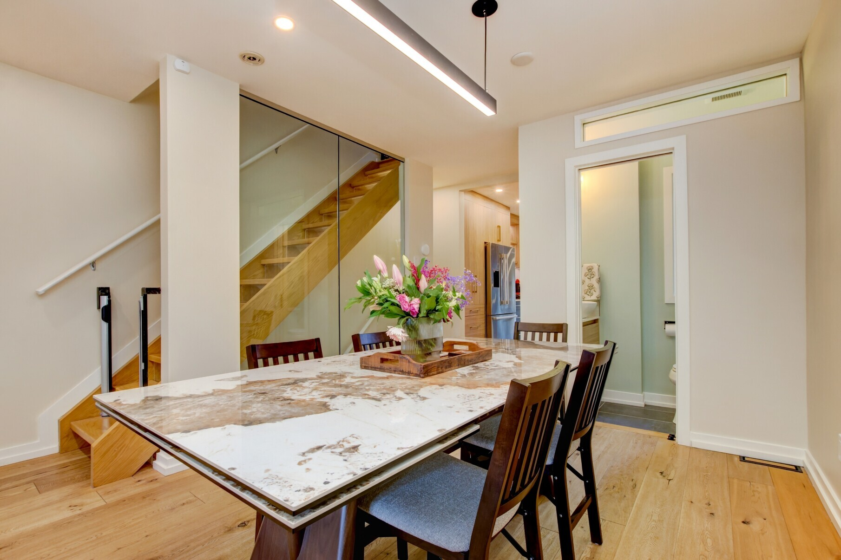
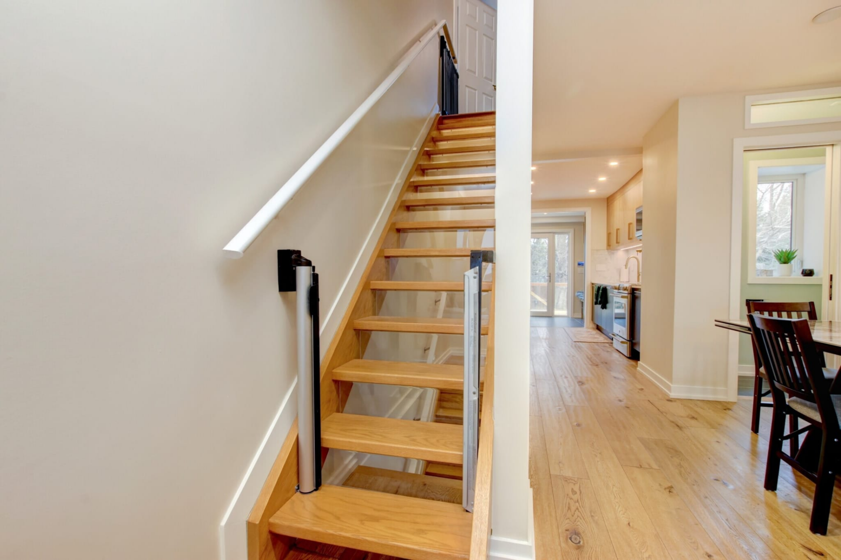
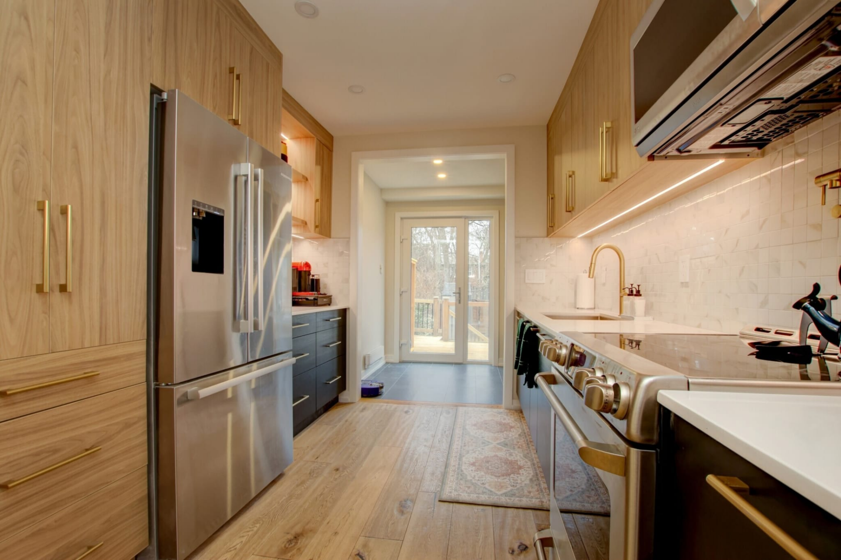
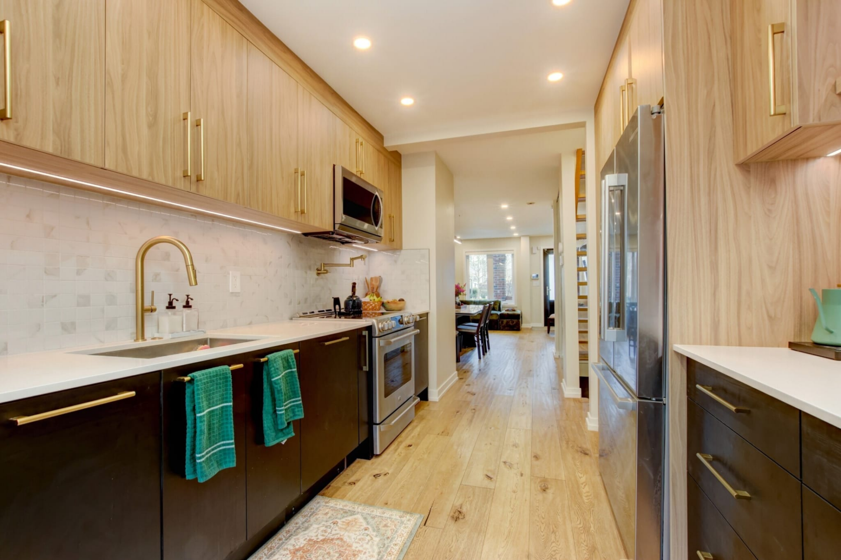
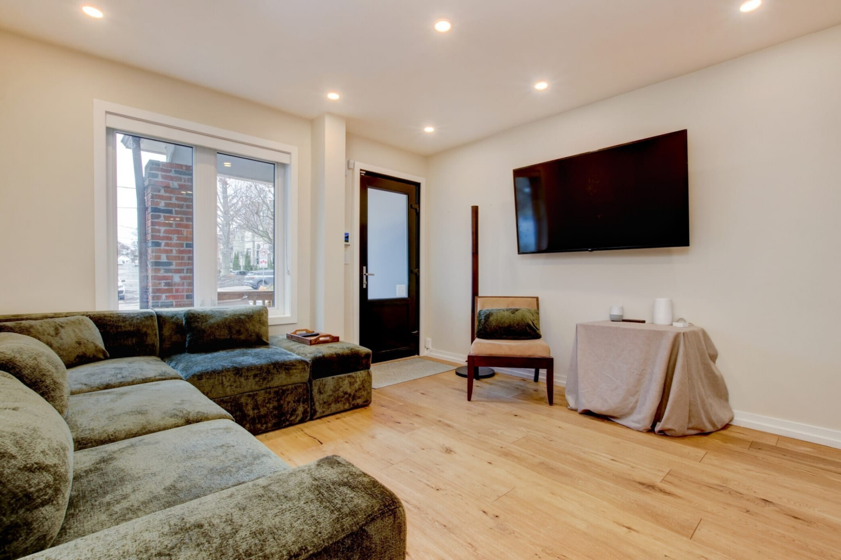
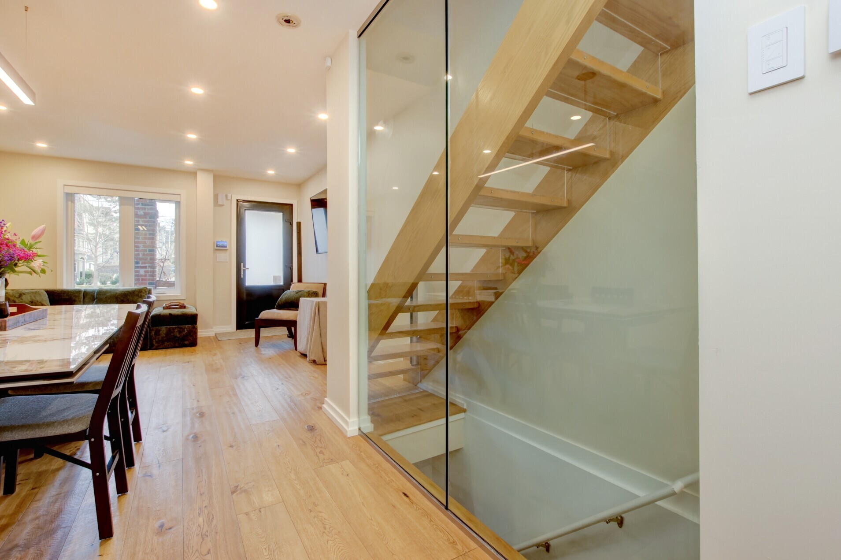
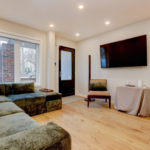
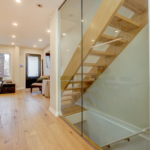
Meanwhile, the transition from the old house to the new wing is equally impressive. We created a wide, bright interior threshold that opens up right off the main kitchen and living area. The light-wood flooring flows continuously across this boundary. Therefore, it pulls the eye forward and makes the addition feel like it was always part of the original floor plan. Ultimately, the entire main floor now flows effortlessly. Expanding the home’s footprint by just a few strategic square feet completely revolutionized their day-to-day living experience.
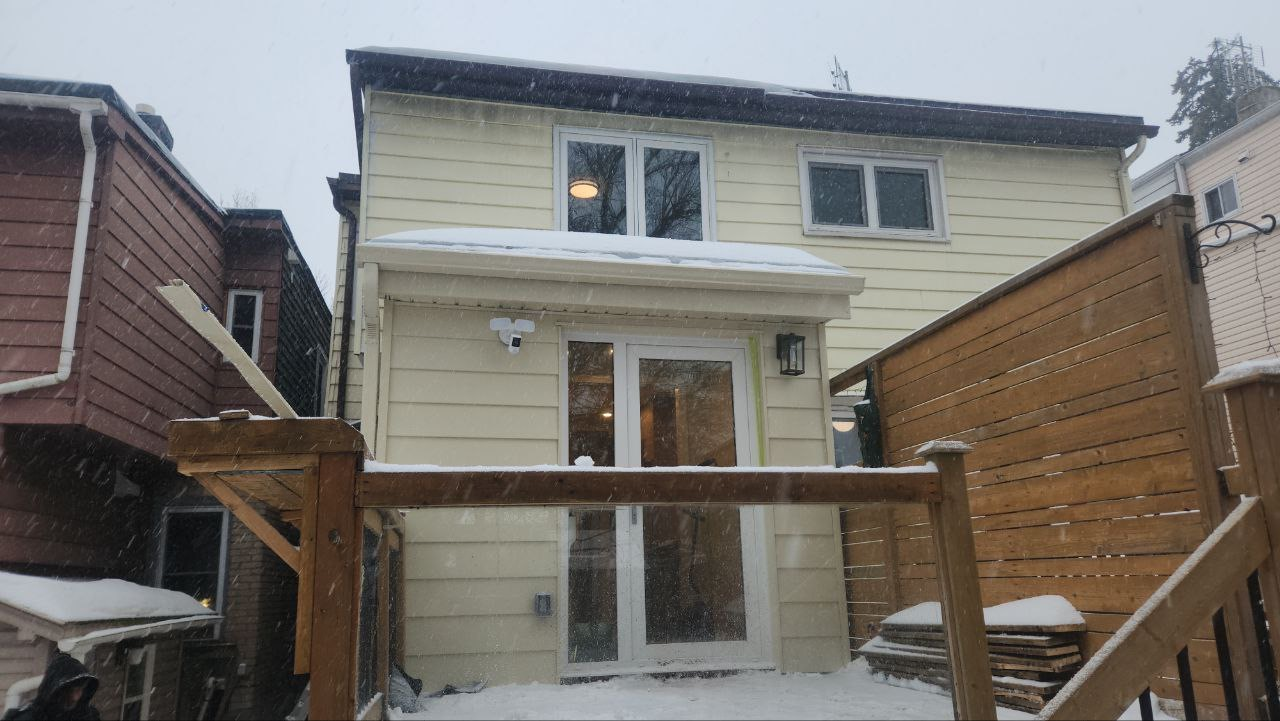
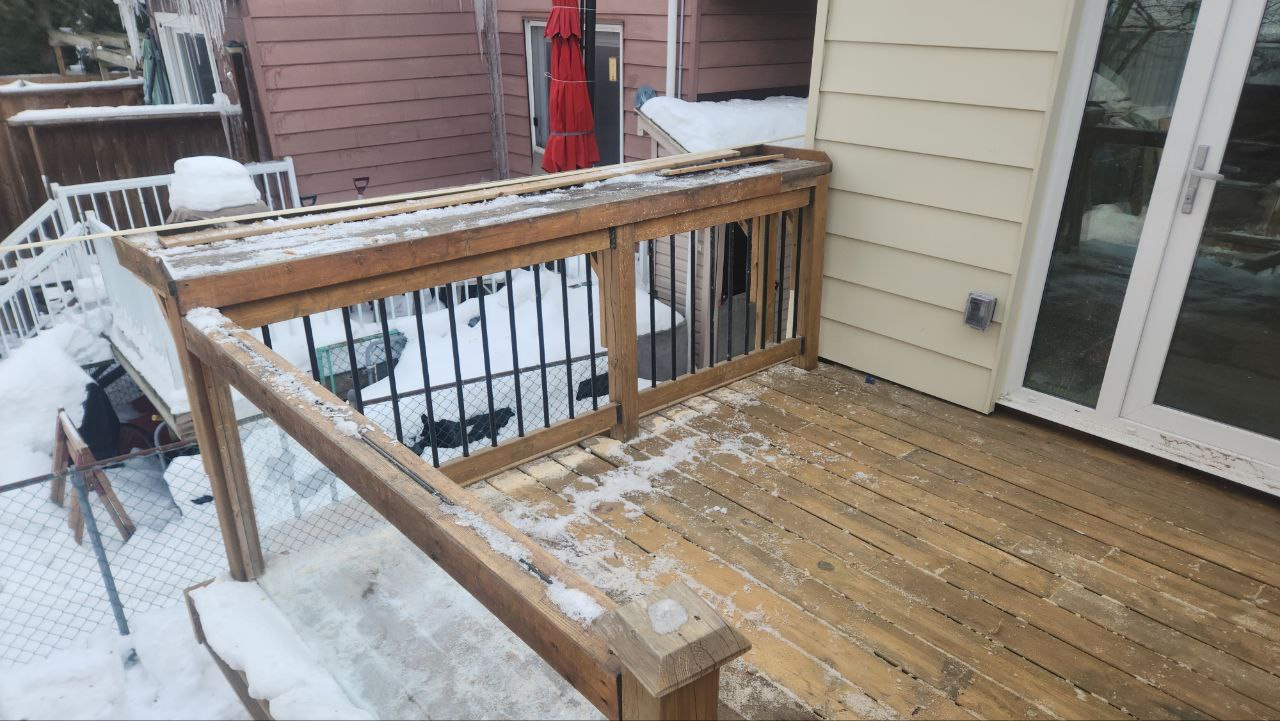
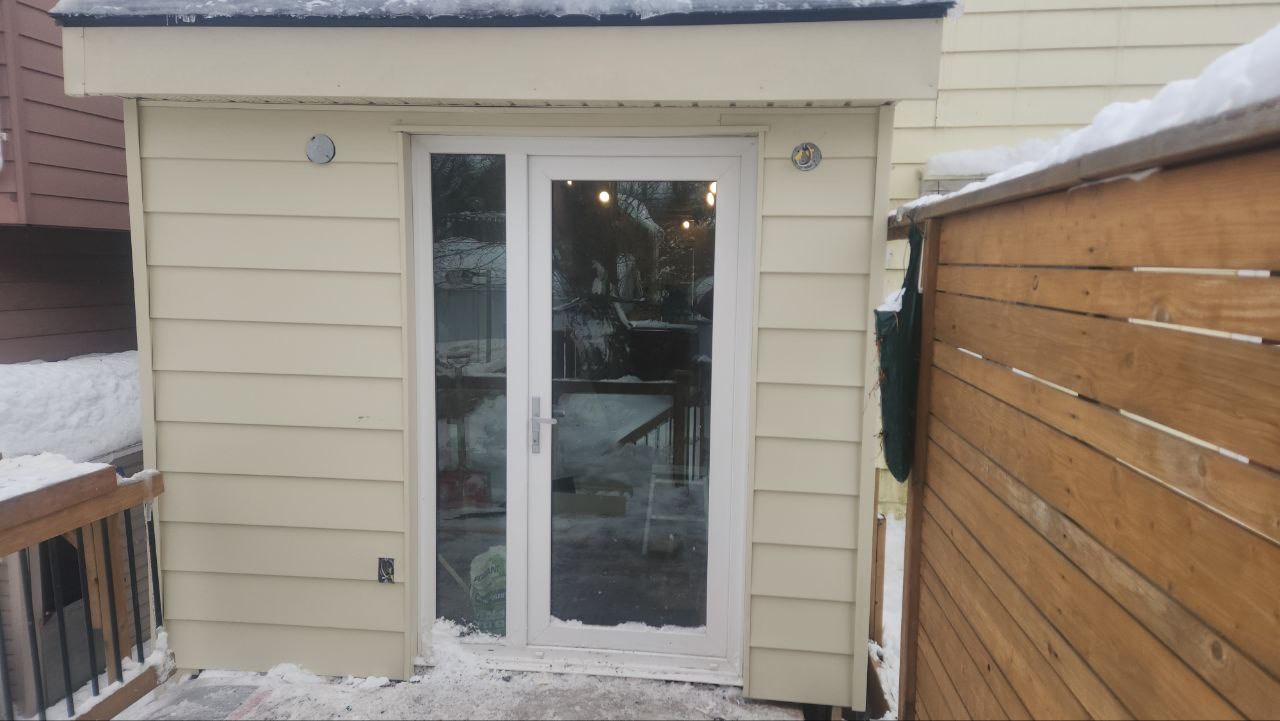
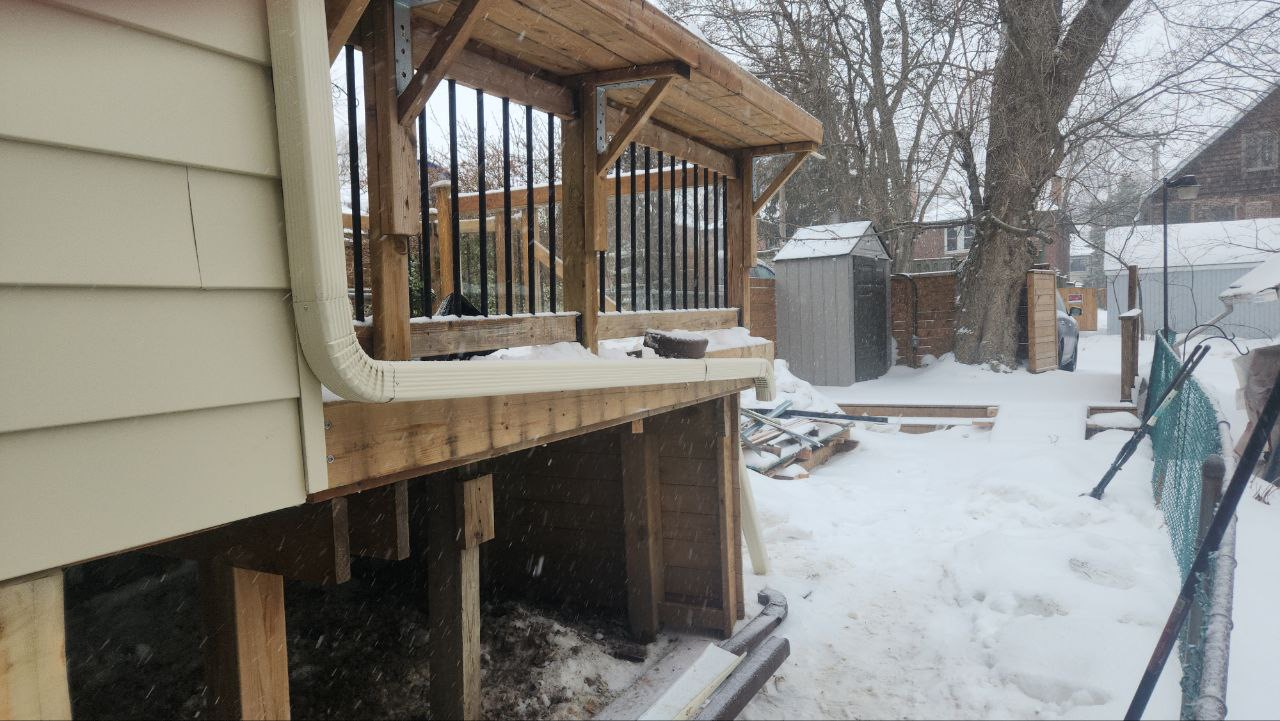
The Roselawn Avenue project highlights how thoughtful structural design and high-end custom millwork can maximize an underutilized layout. By extending the floor plan beneath the deck, we solved the home’s storage and bathroom limitations without sacrificing backyard real estate. It proves that strategic planning and expert general contracting can turn any historical house into a highly functional modern home.
Helpful companion reads on our site:
- Adding a Powder Room in Toronto: Plumbing, Permits, and Space-Saving Layouts (2025 Guide)
- Toronto Mudroom & Entryway Renovations 2025: Beat Salt, Slush, and Clutter
- Transforming a Toronto Living Room: Glenview Avenue’s Stylish Makeover
- Indian Grove, Toronto – Bathroom Renovation: A Stunning Transformation
Ready to add a functional mudroom and powder room to your home?
We will help you design storage, pick durable finishes, and complete the build cleanly. Contact us today to book a consultation and get a space that makes winter easy.
📞 Call us at: 437-259-9632
✉️ Email us at: [email protected]
🌐 Website: https://jgcontractingyyz.com